
924 S GOLF VIEW STREETTAMPA, FL 33629
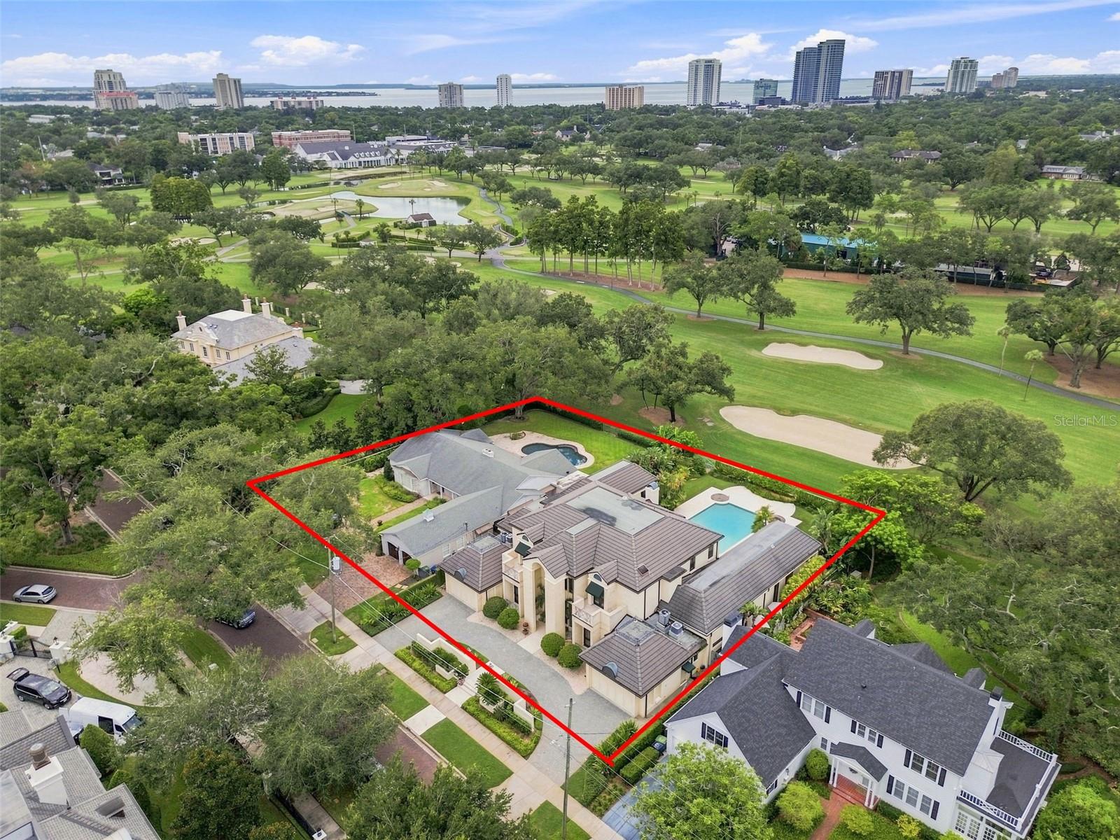
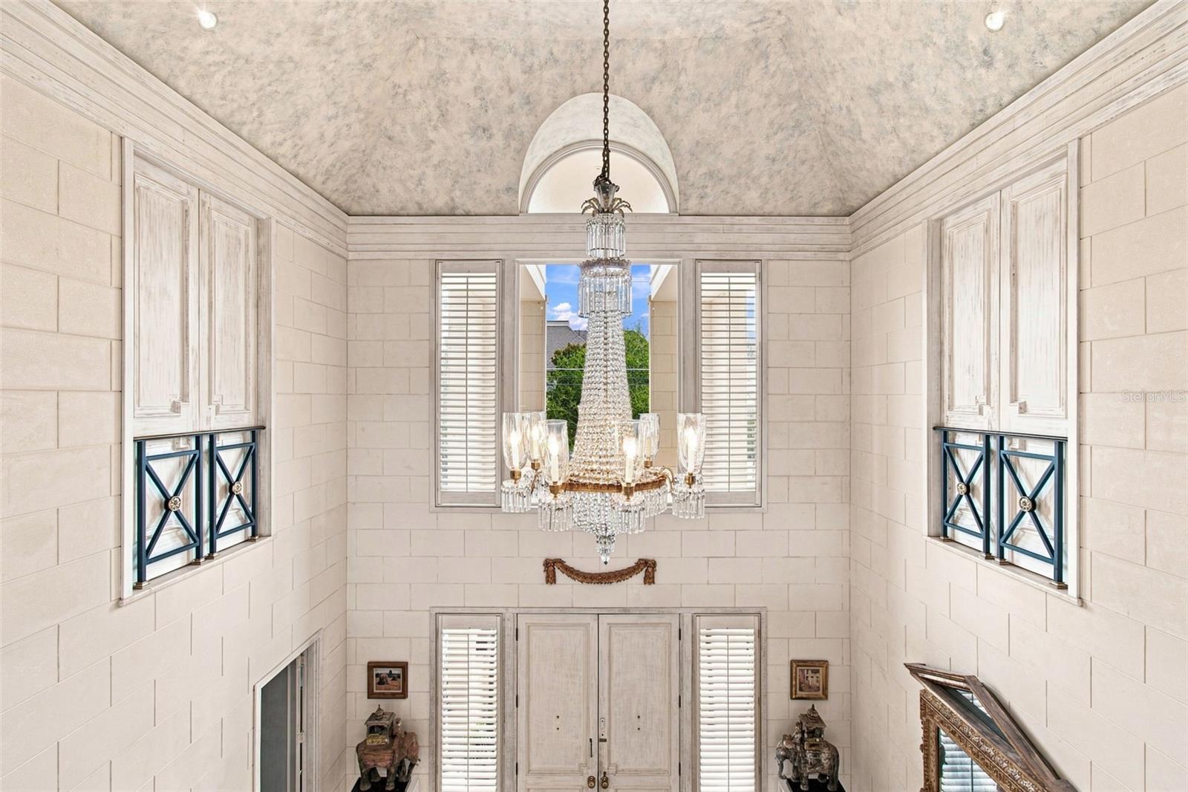
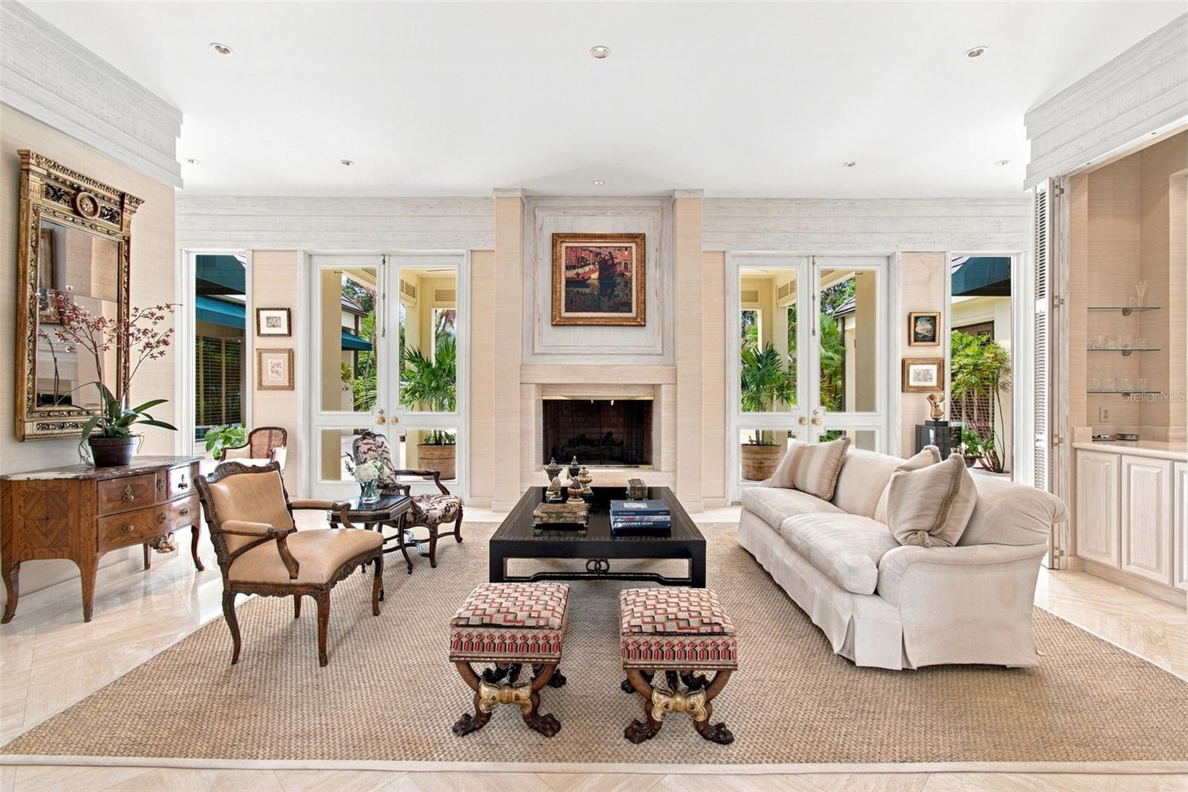
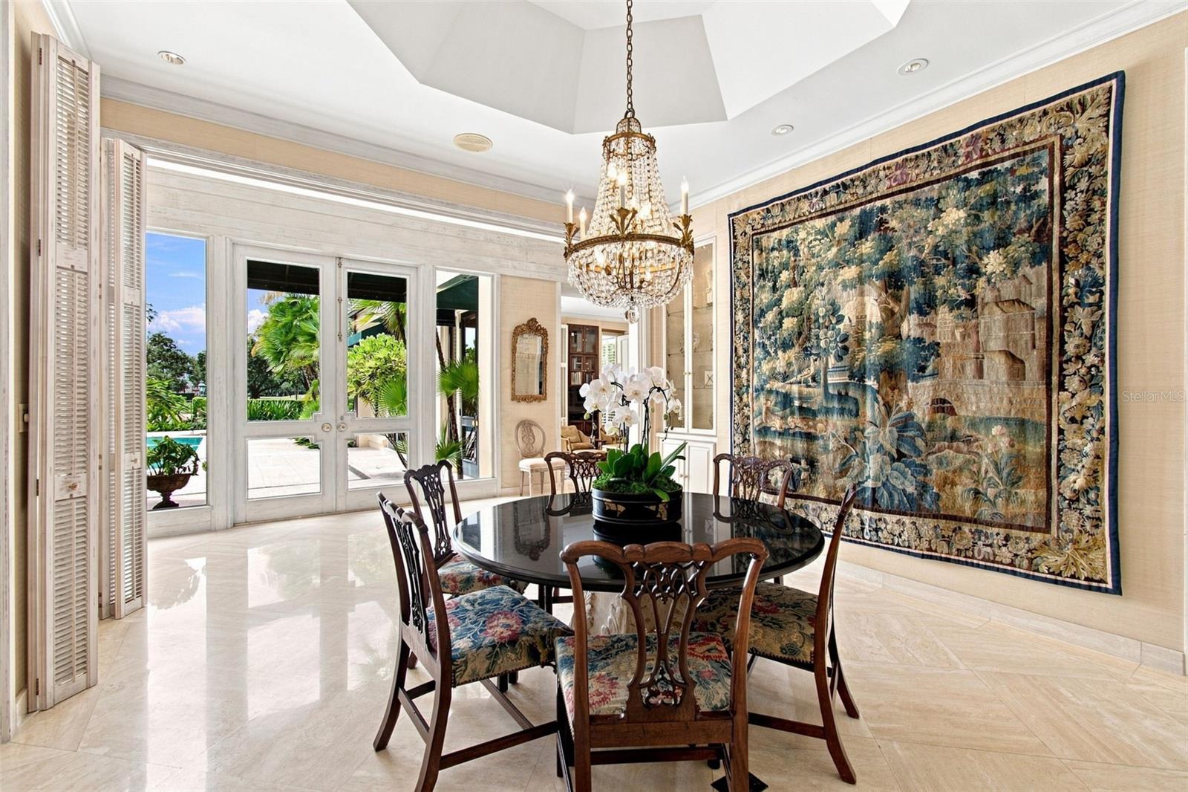
A truly rare opportunity to own two adjoining residences in the prestigious Golfview neighborhood of South Tampa, offering a combined 0.8 acres and an impressive 200 feet of golf course frontage. Located at 922 and 924 S. Golf View Street, these exceptional properties are being offered together, creating an extraordinary estate setting with sweeping fairway views, mature landscaping, and remarkable privacy. 924 S. Golf View Street is a distinguished 7,252-square-foot residence built in 1989, rich in architectural character and design history. Designed by a celebrated architect and designer, the home was featured in Veranda Magazine, highlighting the sophisticated European-inspired interiors and timeless approach to elegant yet comfortable living. The residence is complemented by a beautiful gigantic swimming pool and lushly landscaped grounds overlooking the 12th hole of Palma Ceia Country Club, creating an exceptional setting for both entertaining and everyday living. As you enter you are greeted by a soaring 22 foot foyer with a sweeping marble staircase. Downstairs are multiple entertaining areas, formal living and dining rooms, game room, and primary suite all overlooking the beautiful oversized pool and golf course. There are two additional bedrooms downstairs with two more primary bedrooms upstairs with a large balcony that overlooks the same pool courtyard below. 922 S. Golf View Street offers a charming single-story ranch residence with 3,534 square feet, four bedrooms, and three-and-a-half bathrooms. Set on its own expansive 100-by-175-foot lot, the home features a private swimming pool and beautiful views of the 12th fairway as well. Its generous footprint and desirable single-level layout with 2 car garage provide comfortable living within an equally impressive golf course setting. Together, these properties offer a very special opportunity to create endless remarkable possibilities: enjoy a multigenerational family compound, accommodate extended family or guests in a separate residence, or envision a magnificent custom estate spanning both parcels. With 200 feet of South facing golf course frontage, nearly an acre of land, and a location in one of South Tampa’s most established and coveted neighborhoods, this is an offering of exceptional scale and distinction. Two residences. Two pools. Nearly an acre. One extraordinary opportunity.
| 5 hours ago | Listing updated with changes from the MLS® | |
| 9 hours ago | Listing first seen on site |

Listing information is provided by Participants of the Stellar MLS. IDX information is provided exclusively for personal, non-commercial use, and may not be used for any purpose other than to identify prospective properties consumers may be interested in purchasing. Information is deemed reliable but not guaranteed. Properties displayed may be listed or sold by various participants in the MLS Copyright 2026, Stellar MLS.
Last checked: 2026-10-15 06:15 PM EDT