Welcome to a great home with five bedrooms and an office, which can be a sixth bedroom as well! The home has four baths with a pool and spa, a large paved pool deck, all nicely situated on the fairway of the Bayou Club Golf Course. The primary bedroom and bath are on the first floor, along with the second bedroom and an additional bath, too. The Bayou Club is an exclusive, gated, private golf course community with a 24-hour security guard at the gate as well as community patrols. Centrally located, close to shopping, restaurants, schools, hospitals and the beaches. Easy access to I-275 and both Clearwater and Tampa Airports, downtown Tampa and St. Pete. The Bayou Club offers year-round golf, lighted tennis courts, an Olympic-sized pool and a clubhouse with a bar, restaurant and banquet hall. The club offers different priced golf and social packages to suit your needs.
Listing Snapshot
Inside Area (SqFt)
3,164 sqft
HOA/Condo/Coop Fees
$580 monthly
Sq Ft Source
Public Records
Recent Activity
| 4 weeks ago | | Listing updated with changes from the MLS® |
| 4 weeks ago | | Listing first seen on site |
General Features
Parking
DrivewayGarage Door OpenerAttached
Property Sub Type
Single Family Residence
Security
Gated CommunitySmoke Detector(s)
Utilities
Cable AvailableNatural Gas AvailableCable ConnectedElectricity ConnectedNatural Gas ConnectedUnderground Utilities
Interior Features
Appliances
CooktopDishwasherDisposalGas Water HeaterMicrowaveRefrigeratorWater Softener
Flooring
CarpetCeramic TileHardwood
Heating
ElectricNatural Gas
Interior
Cathedral Ceiling(s)High CeilingsOpen FloorplanStone CountersWalk-In Closet(s)
Laundry Features
InsideLaundry Room
Bedroom 1
Dimensions - 12x12Level - First
Bedroom 2
Dimensions - 14x15Level - Second
Bedroom 3
Dimensions - 10x14Level - Second
Bedroom 4
Dimensions - 11x15Level - Second
Den
Dimensions - 13x10Level - First
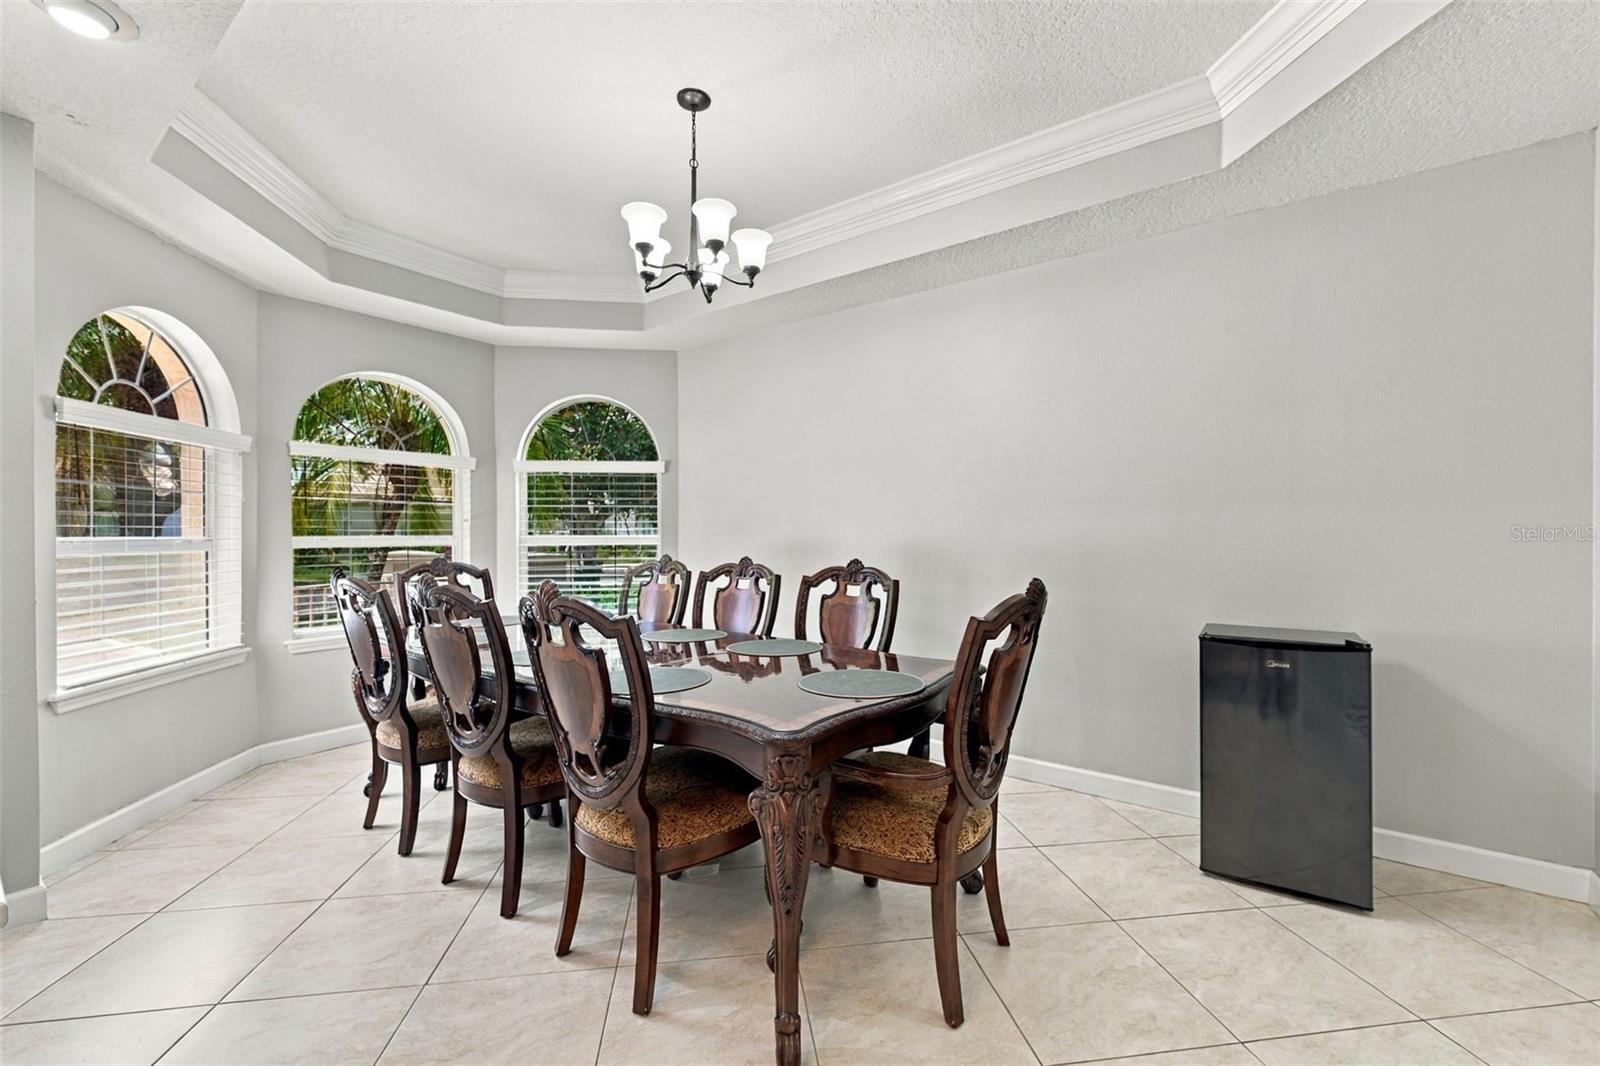
Dining Room
Dimensions - 17x12Level - First
Foyer
Dimensions - 8x24Level - First
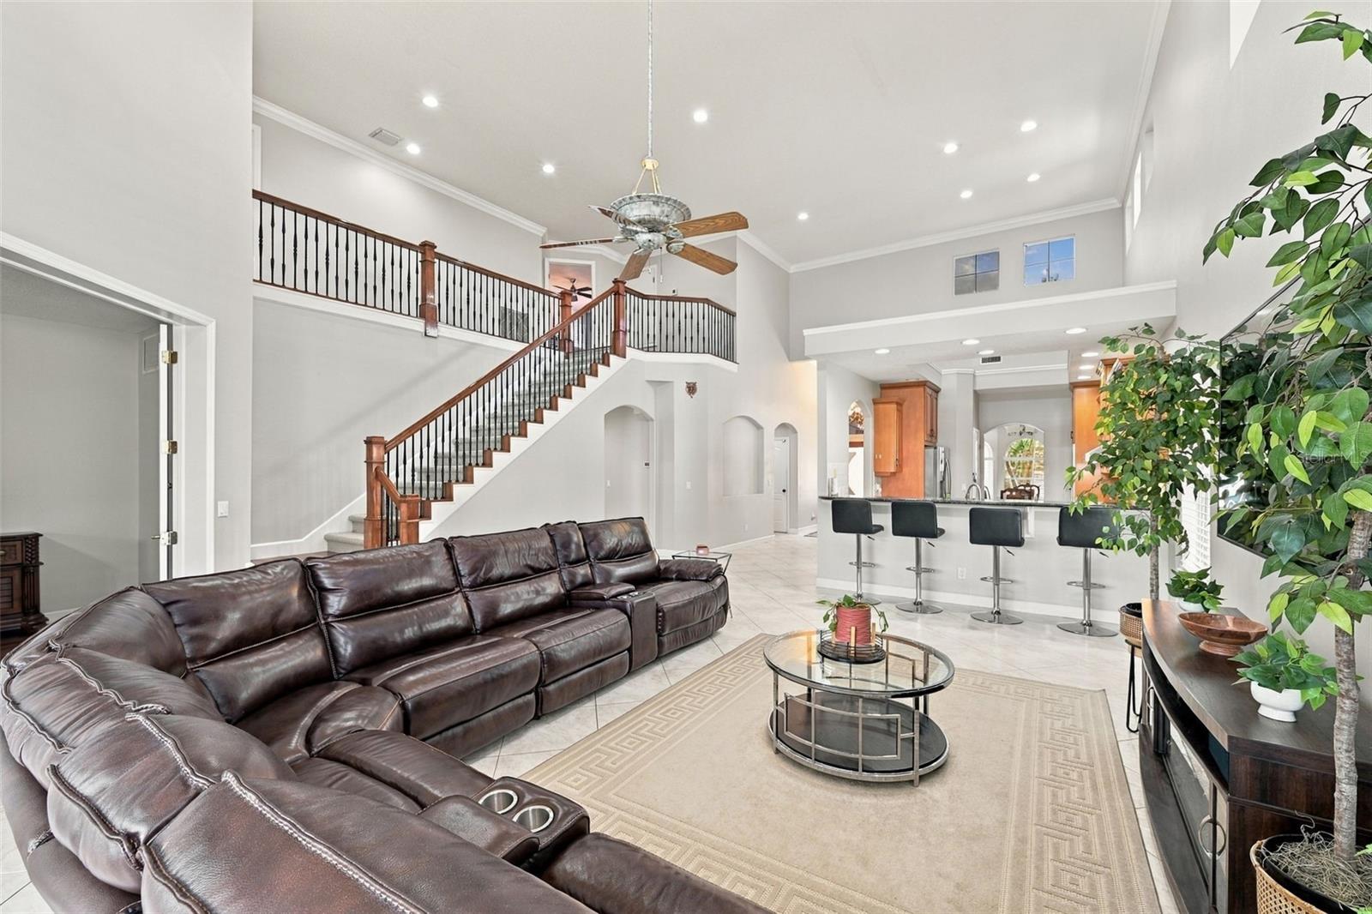
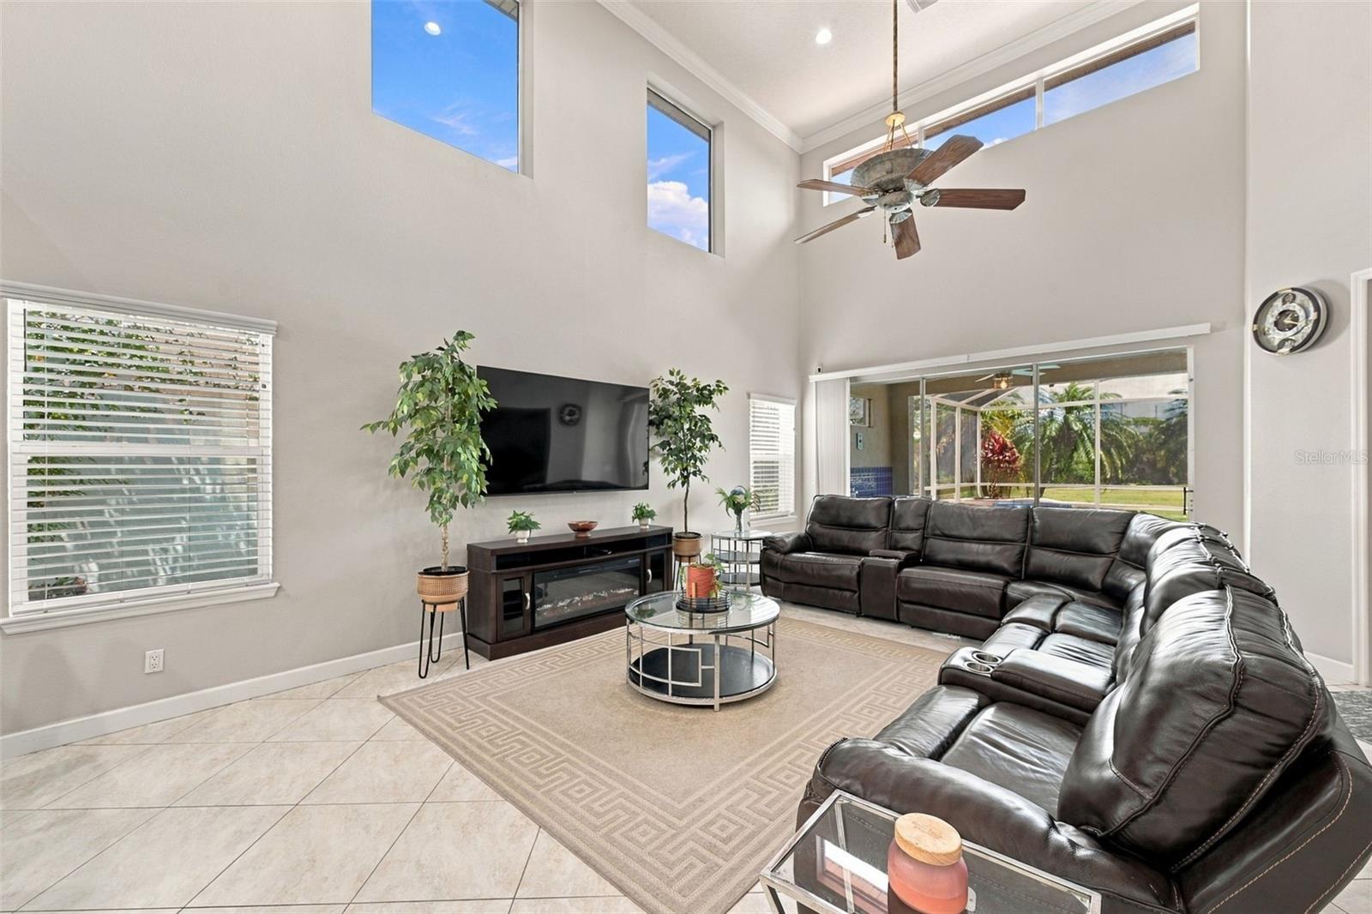
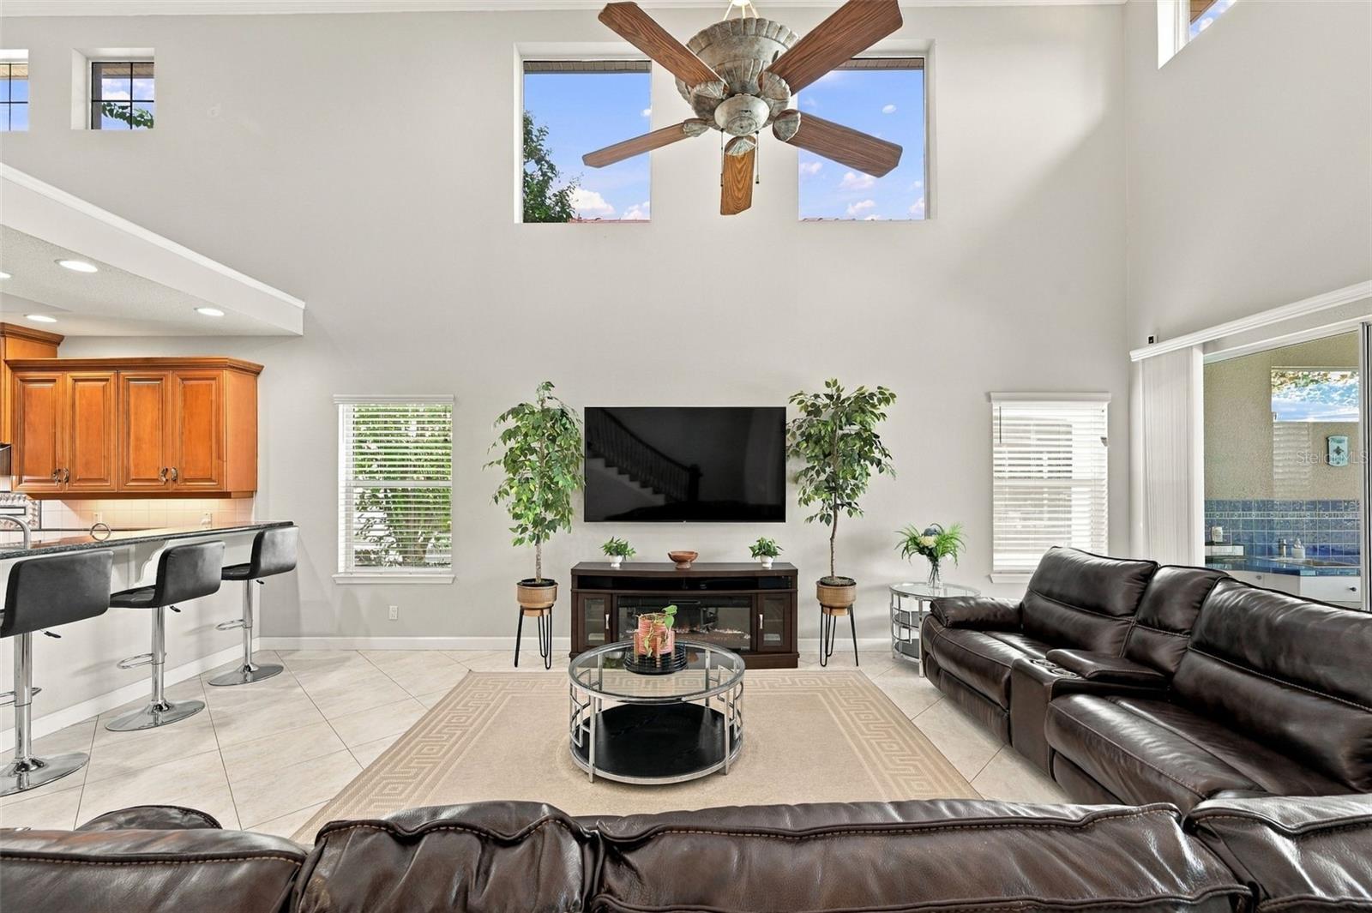
Great Room
Dimensions - 20x25Level - FirstFeatures - Ceiling Fan(s)
Kitchen
Dimensions - 12x13Level - FirstFeatures - Breakfast Bar, Granite Counters
Master Bathroom
Dimensions - 12x9Level - FirstFeatures - Double Vanity, Granite Counters
Master Bedroom
Dimensions - 14x18Level - First
Exterior Features
Construction Details
BlockConcreteStucco
Exterior
LightingOutdoor GrillOutdoor Kitchen
Lot Features
LandscapedLevelOn Golf CoursePavedPrivate
Other Structures
Outdoor KitchenStorage
Pool Features
GuniteHeatedIn GroundScreen EnclosurePrivate
Spa Features
HeatedIn Ground
View
Golf CoursePoolTrees/Woods
Waterview
Golf CoursePoolTrees/Woods
Community Features
Accessibility Features
Accessible EntranceAccessible Approach with RampAccessible BedroomAccessible Central Living Area
Association Amenities
Maintenance
Association Fee Frequency
Monthly
Additional Association Fee
$355.0
Additional Association Fee Frequency
Monthly
Community Features
GatedGolfTennis Court(s)Street Lights
MLS Area
33777 - Seminole/Largo
Financing Terms Available
CashConventional
Schools
Elementary SchoolBardmoor Elementary-PN
Middle SchoolOsceola Middle-PN
High SchoolDixie Hollins High-PN
Listing courtesy of PREMIER SOTHEBY'S INTL REALTY (727) 458-3945

Listing information is provided by Participants of the Stellar MLS. IDX information is provided exclusively for personal, non-commercial use, and may not be used for any purpose other than to identify prospective properties consumers may be interested in purchasing. Information is deemed reliable but not guaranteed. Properties displayed may be listed or sold by various participants in the MLS Copyright 2026, Stellar MLS.
Last checked: 2026-10-13 10:59 PM EDT
Source: Walkscore

Did you know? You can invite friends and family to your search. They can join your search, rate and discuss listings with you.