
12383 WINDTREE BOULEVARDSEMINOLE, FL 33772
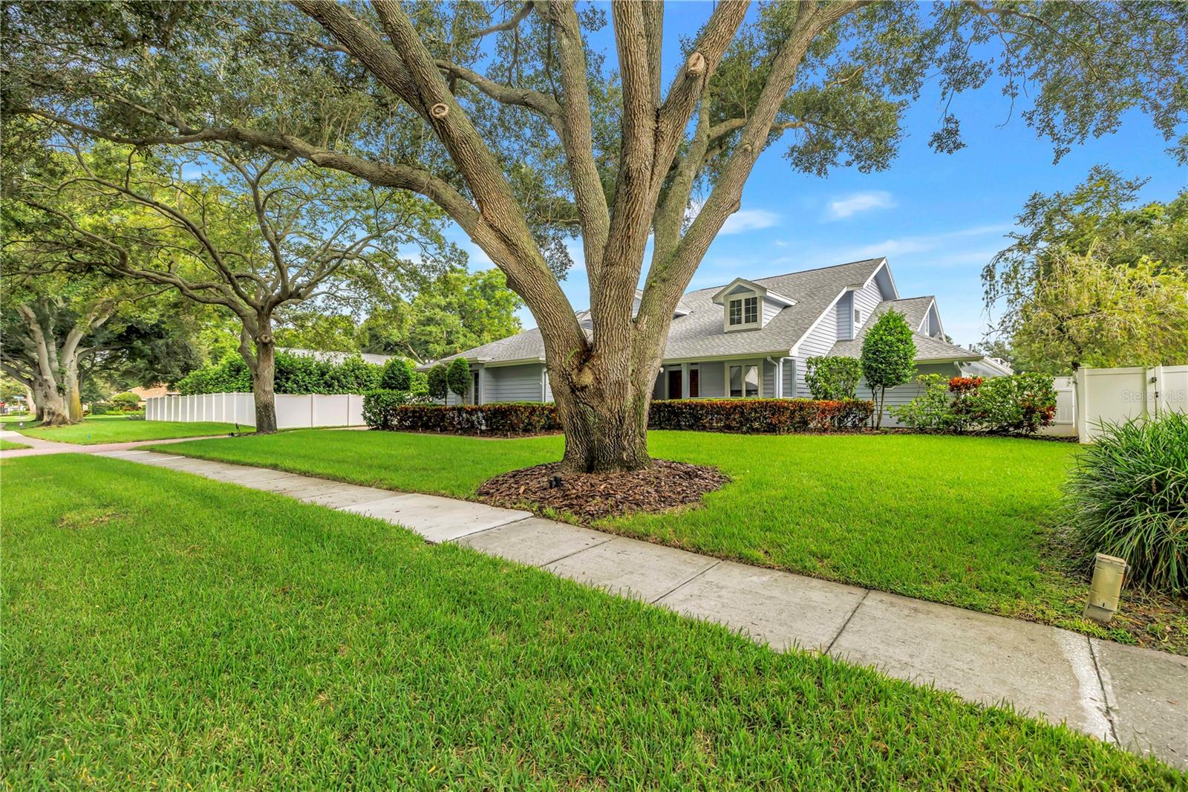
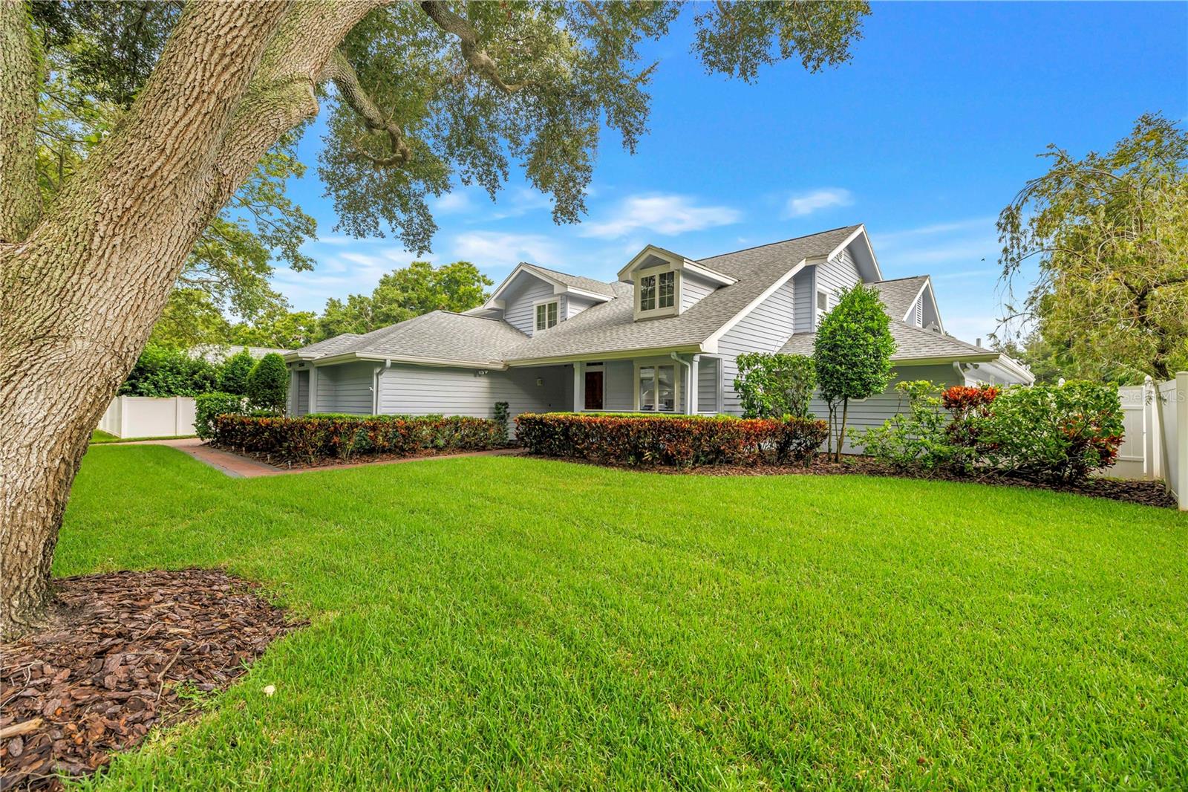
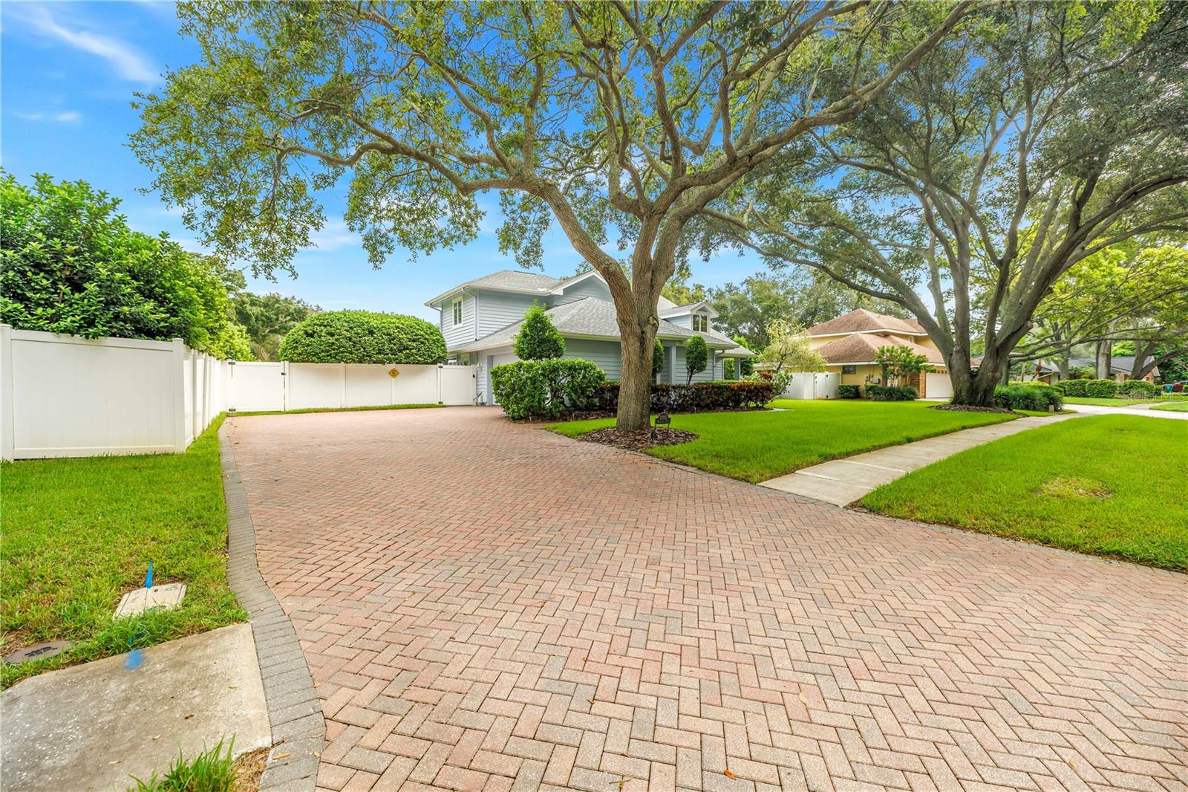
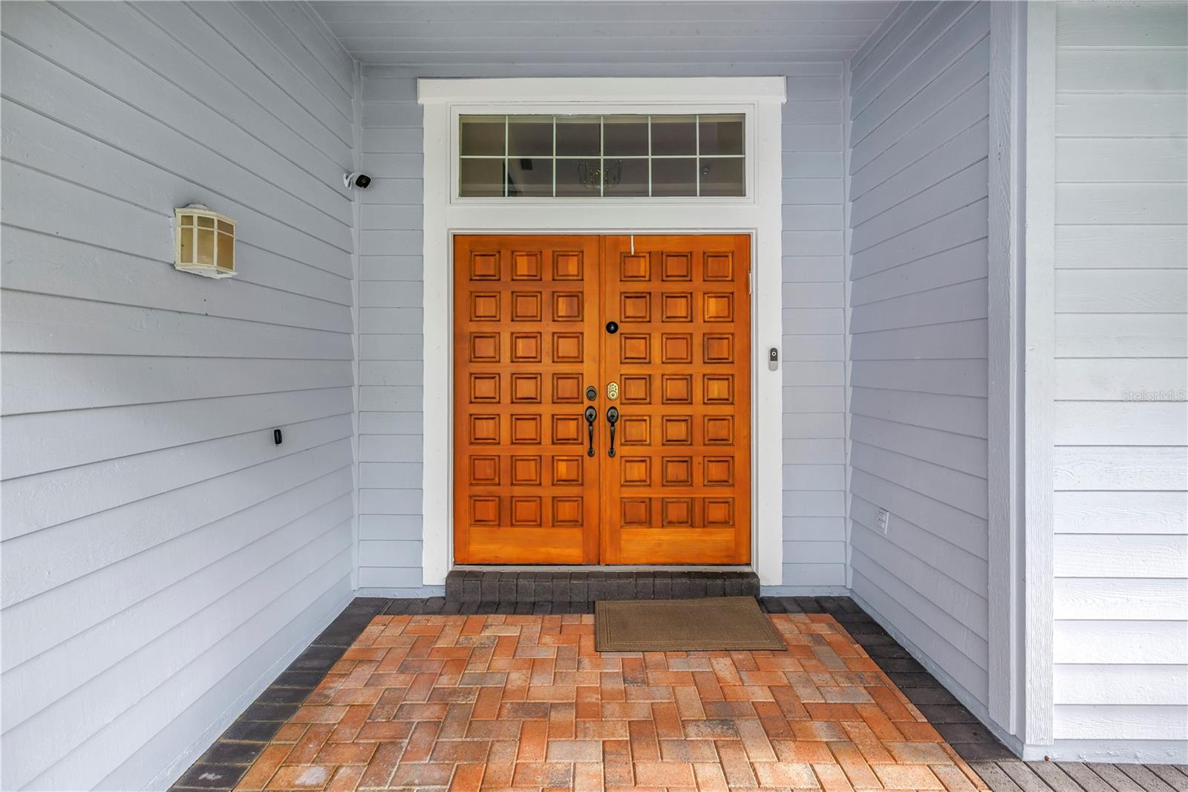
Some homes are simply bought and sold. This one has been treasured. Offered for the very first time in its history, 12383 Windtree Blvd is the home Windtree Oaks families have hoped would come available for a generation. Lovingly built in 1986 and held with pride by a single owner for nearly forty years, it has never once been on the market, a rare, one-of-one opportunity in one of Seminole's most coveted and storied enclaves. The provenance is exceptional. This residence was custom-crafted by respected builder Joseph Heidenreich Jr. of Neighborhood Homes of West Florida, personalized from the original developer's own plan, and cared for by the very same family ever since. You feel that legacy the moment you arrive, in the towering oaks, the hand-chosen details, and the quality of a true custom home. Windtree Oaks itself is something you rarely find: an intimate community of custom homes on large, oak-shaded lots, established in the mid-1980s for families who intended to stay. Homes here are passed down, not listed, there are no new builds and no substitutes, only a tight-knit, tree-lined neighborhood where pride of ownership shows on every street. Inside, the home lives like a true family estate across 3,400 square feet: four bedrooms, three-and-a-half baths, and a floor plan made for both everyday life and effortless entertaining. At its heart, the everyday rooms live open a freshly reimagined kitchen flows to the breakfast nook, the dining area, and a soaring two-story great room warmed by a wood-burning masonry fireplace, with French doors to the pool beyond. The kitchen dazzles with new cabinetry, quartz countertops, a pot filler, a built-in spice pantry, and a built-in wet bar. Best of all is the rare main-floor primary suite a private downstairs retreat with dual closets and a walk-in, joined by a versatile upstairs loft, a dedicated den or office, and three generously scaled secondary bedrooms that give everyone a room of their own. Rich hardwood, tile, and plush carpet flow underfoot, and enduring craftsmanship shows in every room. The major systems are already handled: a newer roof (2023), updated HVAC (2020), and whole-house propane serving the range, pool heater, and gas grill, while a new vinyl privacy fence and fresh landscaping frame the grounds. Outside awaits your own private escape: a heated, screened gunite pool framed by an elegant marble-tile deck, made for year-round Florida living. The 0.41-acre homesite offers room to roam beneath grand oaks, plus a sport-court slab a former basketball court ready for play or a garden. A side-entry, two-car garage adds classic curb appeal and everyday ease. You are moments from Walsingham Park and the Pinellas Trail, minutes from the Gulf's award-winning beaches, and close to Seminole City Center's shopping and dining. Zoned for sought-after schools, sitting on high ground in a non-evacuation location, and homesteaded, this is an address you settle into for the long run. Pristine, meticulously cared for, and never before available, 12383 Windtree Blvd is far more than a house. It is a legacy home in a legacy neighborhood, ready for its next chapter. Come experience the warmth, the quality, and the rare sense of belonging and claim a truly once-in-a-generation home to call your own.
| yesterday | Listing updated with changes from the MLS® | |
| 2 weeks ago | Price changed to $1,399,900 | |
| a month ago | Listing first seen on site |

Listing information is provided by Participants of the Stellar MLS. IDX information is provided exclusively for personal, non-commercial use, and may not be used for any purpose other than to identify prospective properties consumers may be interested in purchasing. Information is deemed reliable but not guaranteed. Properties displayed may be listed or sold by various participants in the MLS Copyright 2026, Stellar MLS.
Last checked: 2026-10-13 10:59 PM EDT
Did you know? You can invite friends and family to your search. They can join your search, rate and discuss listings with you.