Save
Ask
Tour
Hide
Share
$770,000
4 Days On Site

9939 KEY HAVEN ROAD
SEMINOLE, FL 33777

For Sale|Townhouse|Active
3
Beds
3
Total Baths
2
Full Baths
1
Partial Bath
2,239
SqFt
$344
/SqFt
2025
Built
Subdivision:
TOWNHOMES OF SEMINOLE ISLE
County:
Pinellas
Call Now: 727-202-1417
Is this the listing for you? We can help make it yours.
727-202-1417
9939 KEY HAVEN ROAD9939 KEY HAVEN ROAD9939 KEY HAVEN ROAD9939 KEY HAVEN ROAD
Save
Ask
Tour
Hide
Share

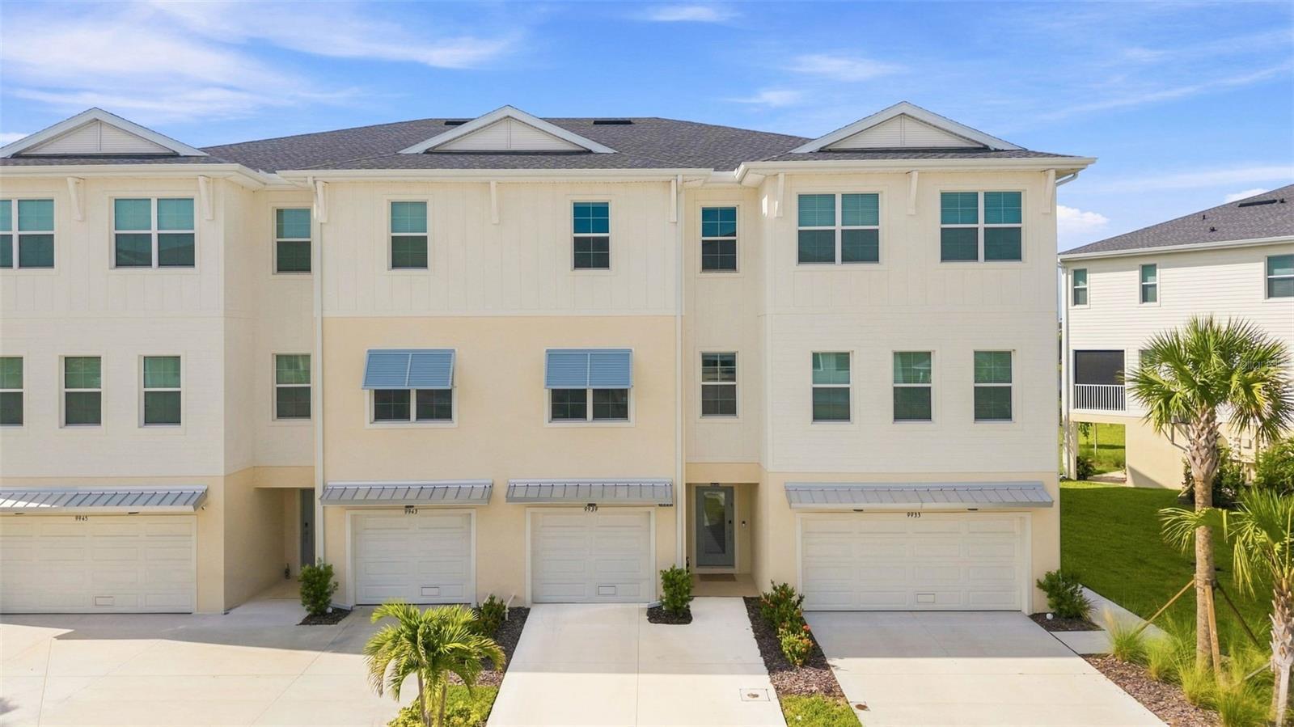
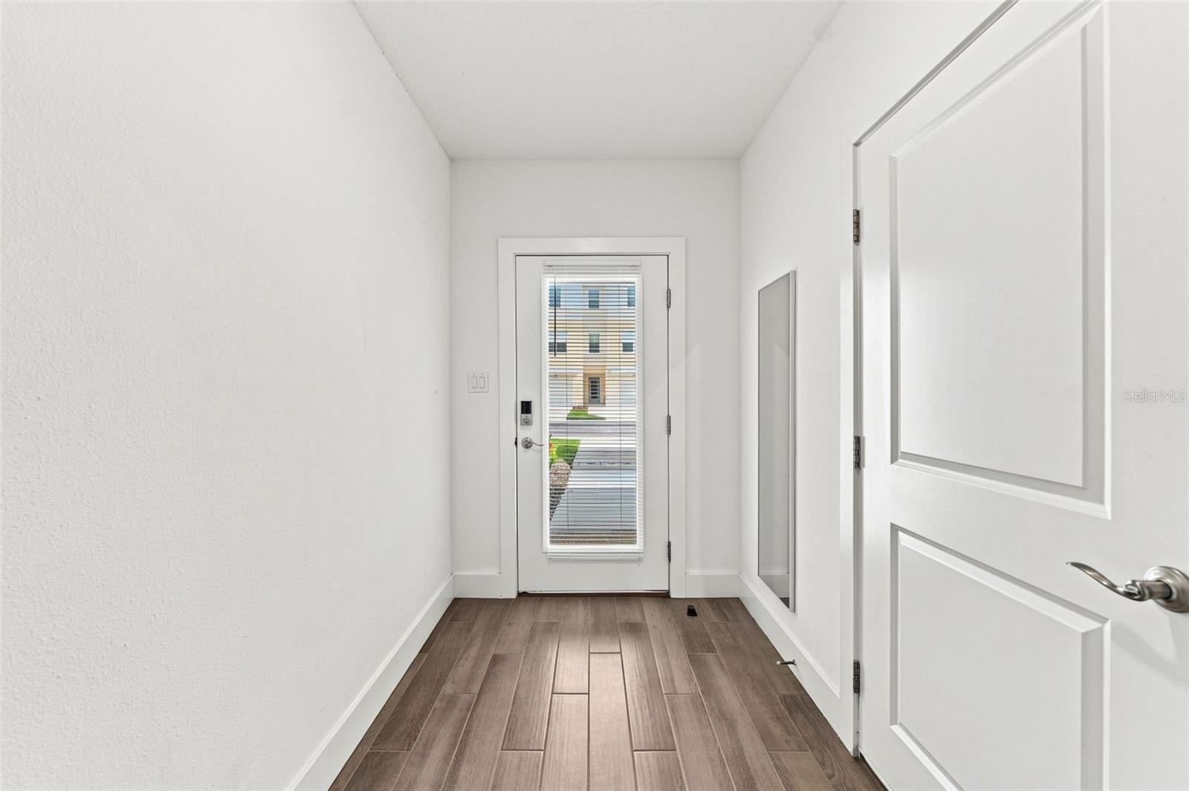
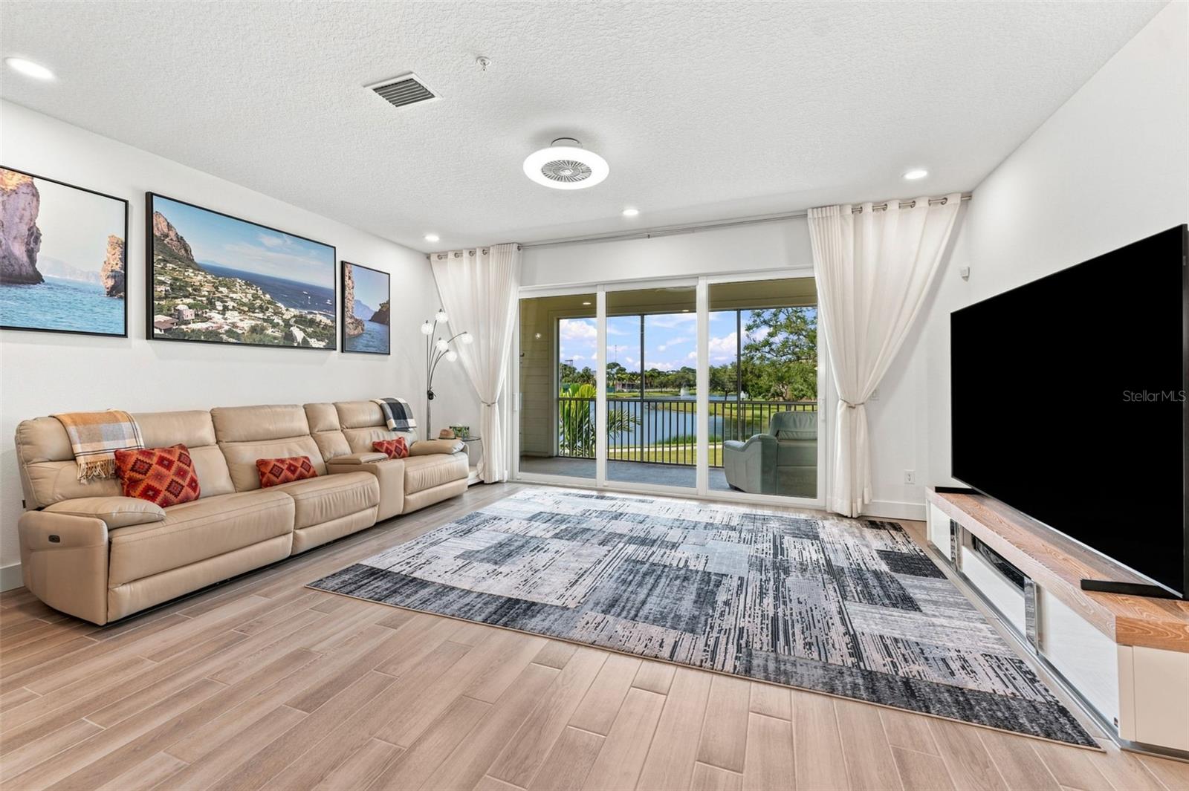
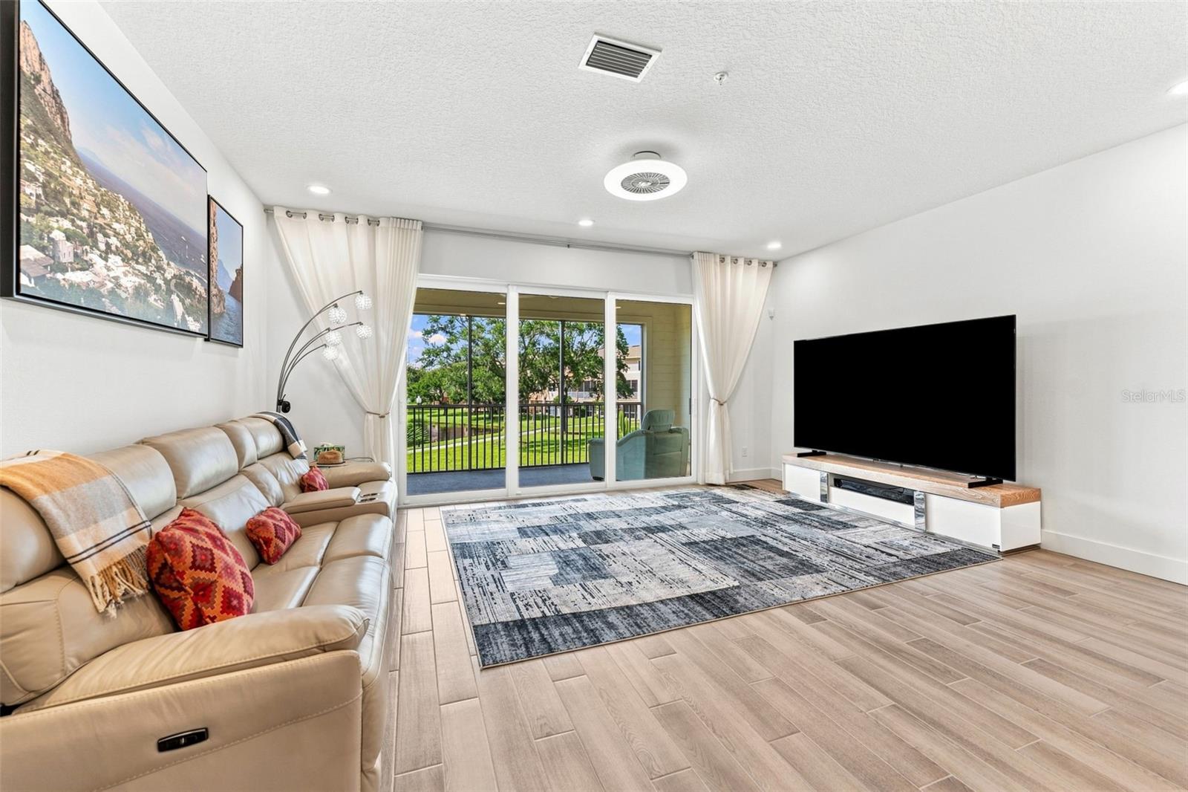
This executive luxury townhouse with a serene pond view overlooking the largest retention pond on site offers 3 bedrooms, 2 offices, 2.5 baths, a 2-car garage, designer-appointed features and $92K top builder upgrades (please see the list of upgrades in the attachments). Located in a secure gated community just minutes from the beach and across the street from Lake Seminole Park – 258 acres preserve, this spacious home blends comfort, convenience, and upscale coastal living. Step inside to an inviting open floor plan with soaring ceilings and elegant 8-foot doors that create an immediate sense of grandeur. The expansive screened balcony on the second floor overlooks a picturesque pond with a magnificent fountain, making it an ideal place to relax or entertain. The gourmet kitchen is designed for both style and function, featuring a thoughtful layout with a cooktop, built-in wall oven, and microwave. A versatile second-floor flex space is perfect for a home office, media area, or potential fourth bedroom. The third-floor primary suite is filled with natural light and offers beautiful waterfront views, creating a peaceful retreat at the end of the day. The luxurious primary bath includes dual sinks, a large walk-in shower, and a generous walk-in closet for easy storage. This block (from top to bottom) home offers peace of mind with PGT-rated impact-resistant windows and sliding doors, epoxy flooring in the first-level garage, and surrounding flood vents for added protection. Enjoy the calming sounds of the pond fountain from your screened in deck, creating a peaceful retreat right at home. Community amenities include a fitness center, resort-style heated pool, tennis courts, scenic walking trails, a fire pit, dock, and kayak launch, direct access to the Long Bayou for fishing, kayaking and outdoor recreation—perfect for outdoor enthusiasts. HOA-maintained landscaping adds convenience and peace of mind. Less than 15 minutes from stunning beaches, this home offers the perfect balance of coastal living and modern comfort. Don’t miss the opportunity to make this dream home yours—schedule your private showing today.

Save
Ask
Tour
Hide
Share
Listing Snapshot
Price 
$770,000
Days On Site 
4 Days
Bedrooms 
3
Inside Area (SqFt) 
2,239 sqft
Total Baths 
3
Full Baths 
2
Partial Baths 
1
Lot Size 
0.04 Acres
Year Built 
2025
MLS® Number 
TB8542161
Status 
Active
Property Tax 
$519.54
HOA/Condo/Coop Fees 
$141 monthly
Sq Ft Source 
Public Records
Friends & Family
Recent Activity
yesterdayListing updated with changes from the MLS®
4 days agoStatus changed to Active
5 days agoListing first seen on site
General Features
Acres 
0.04
Attached Garage 
Yes
Direction Faces 
Southwest
Foundation 
Slab
Garage 
Yes
Garage Spaces 
2
Levels 
Three Or More
Number Of Stories 
3
Parking 
DeededDrivewayGarage Door OpenerGuestOff StreetOpenParking PadTandemAttached
Pets 
Cats OKDogs OKNumber Limit
Property Condition 
New Construction
Property Sub Type 
Townhouse
Security 
Fire AlarmFire Sprinkler SystemGated CommunityKey Card EntrySecurity GateSecurity LightsSmoke Detector(s)
Sewer 
Public Sewer
SqFt Total 
3343
Style 
CoastalContemporary
Water Source 
Public
Interior Features
Appliances 
CooktopDishwasherDisposalDryerElectric Water HeaterExhaust FanIce MakerMicrowaveRefrigeratorWasher
Cooling 
Central Air
Flooring 
Tile
Furnished 
Unfurnished
Heating 
CentralElectric
Interior 
Eat-in KitchenHigh CeilingsOpen FloorplanStone CountersWalk-In Closet(s)Wet Bar
Laundry Features 
InsideLaundry RoomUpper Level
Window Features 
Window CoveringsBlindsDouble Pane WindowsDrapesStorm Window(s)Window Treatments
Great Room 
Level - Second
Kitchen 
Level - SecondFeatures - Bar
Master Bedroom 
Level - Third
Save
Ask
Tour
Hide
Share
Exterior Features
Construction Details 
BlockStucco
Exterior 
BalconyFire PitLightingOutdoor GrillOutdoor ShowerPrivate EntranceRain GuttersStorageTennis Court(s)
Fencing 
Fenced
Lot Features 
LandscapedPavedWaterfront
Other Structures 
Boat HouseStorageTennis Court(s)
Patio And Porch 
CoveredEnclosedRear PorchScreened
Roof 
Shingle
View 
PondWaterTrees/Woods
Waterfront 
Yes
Waterfront Features 
Pond
Waterview 
PondWaterTrees/Woods
Windows/Doors 
Window CoveringsBlindsDouble Pane WindowsDrapesStorm Window(s)Window Treatments
Community Features
Association Amenities 
Cable TVClubhouseFitness CenterGatedMaintenanceParkPoolRecreation FacilitiesTennis Court(s)Trail(s)
Association Dues 
141
Community Features 
GatedClubhouseFitness CenterParkPlaygroundPoolSidewalksTennis Court(s)Street Lights
Financing Terms Available 
CashConventionalFHAPrivate Financing AvailableVA Loan
HOA Fee Frequency 
Monthly
MLS Area 
33777 - Seminole/Largo
Roads 
Paved
Township 
30
Schools
School District
Unknown
Elementary School
Orange Grove Elementary-PN
Middle School
Osceola Middle-PN
High School
Osceola Fundamental High-PN
Listing courtesy of FL INVESTMENT REALTY LLC (727) 251-4004


Listing information is provided by Participants of the Stellar MLS. IDX information is provided exclusively for personal, non-commercial use, and may not be used for any purpose other than to identify prospective properties consumers may be interested in purchasing. Information is deemed reliable but not guaranteed. Properties displayed may be listed or sold by various participants in the MLS Copyright 2026, Stellar MLS.
Last checked: 2026-08-30 01:49 PM EDT

Neighborhood & Commute
Source: Walkscore
Save
Ask
Tour
Hide
Share