
502 BELTREES STREETDUNEDIN, FL 34698
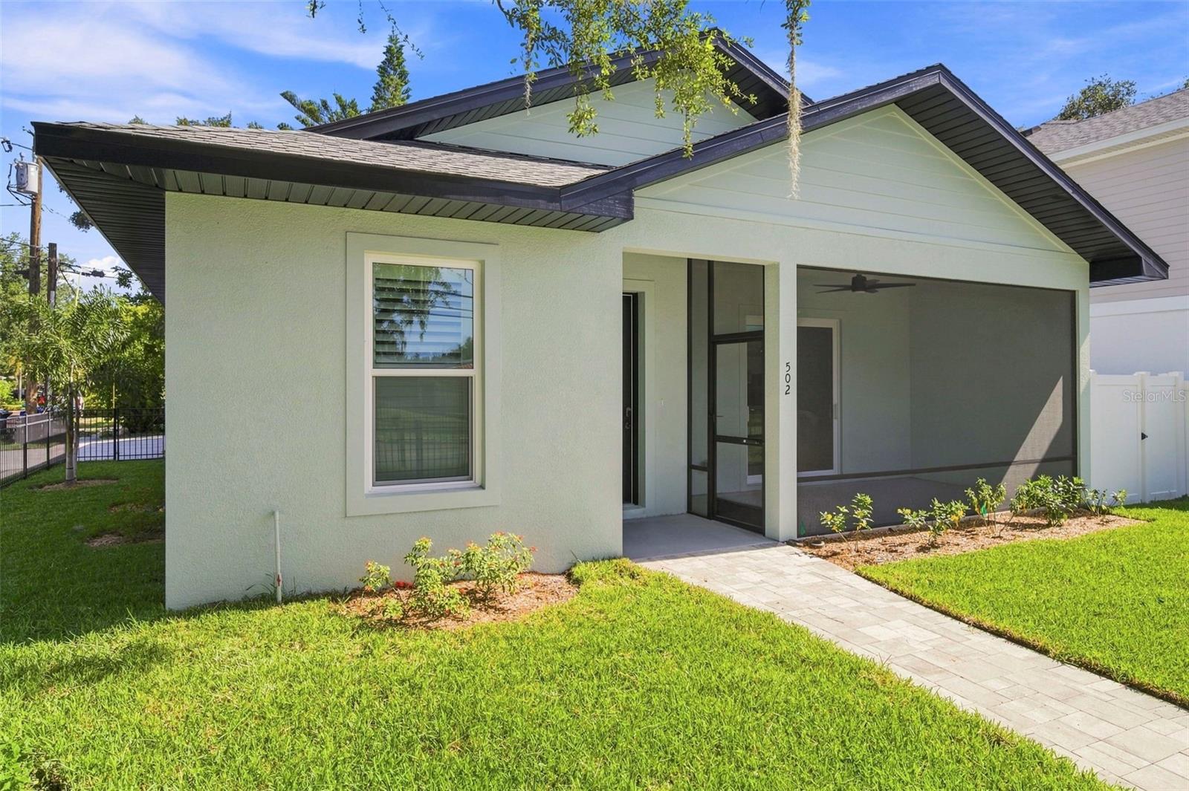
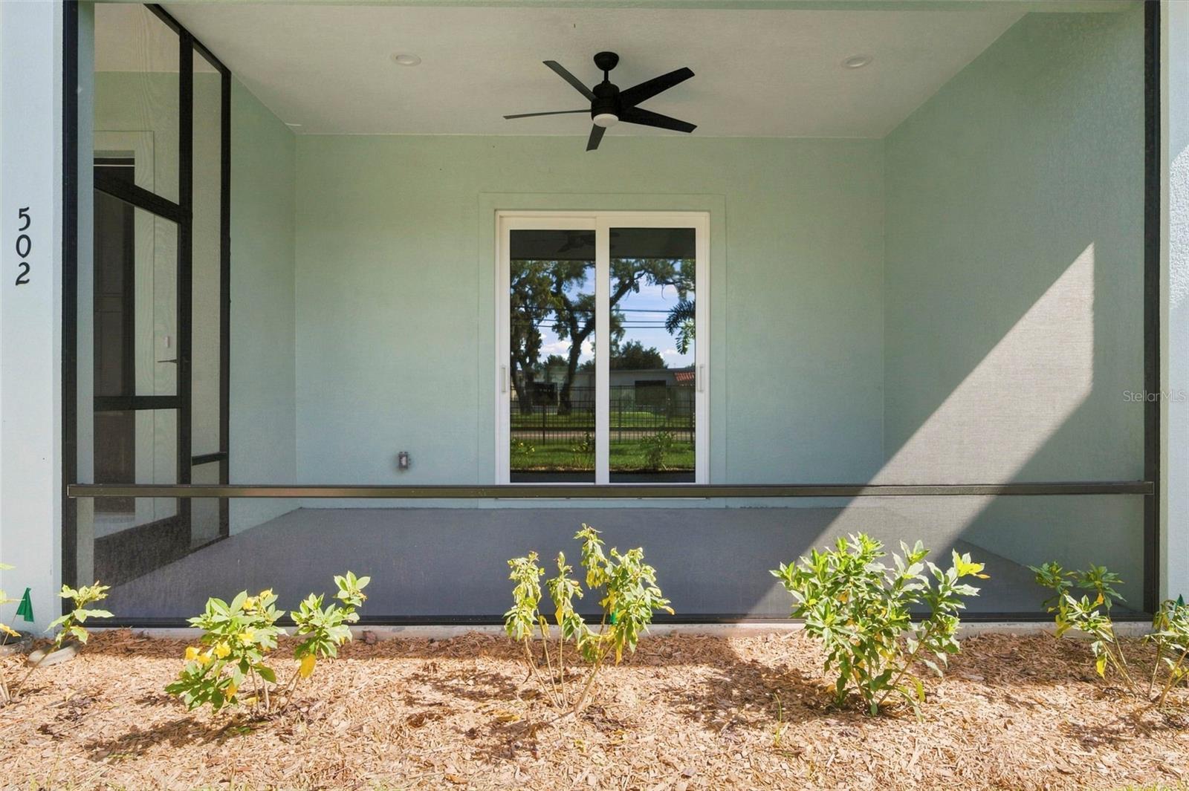
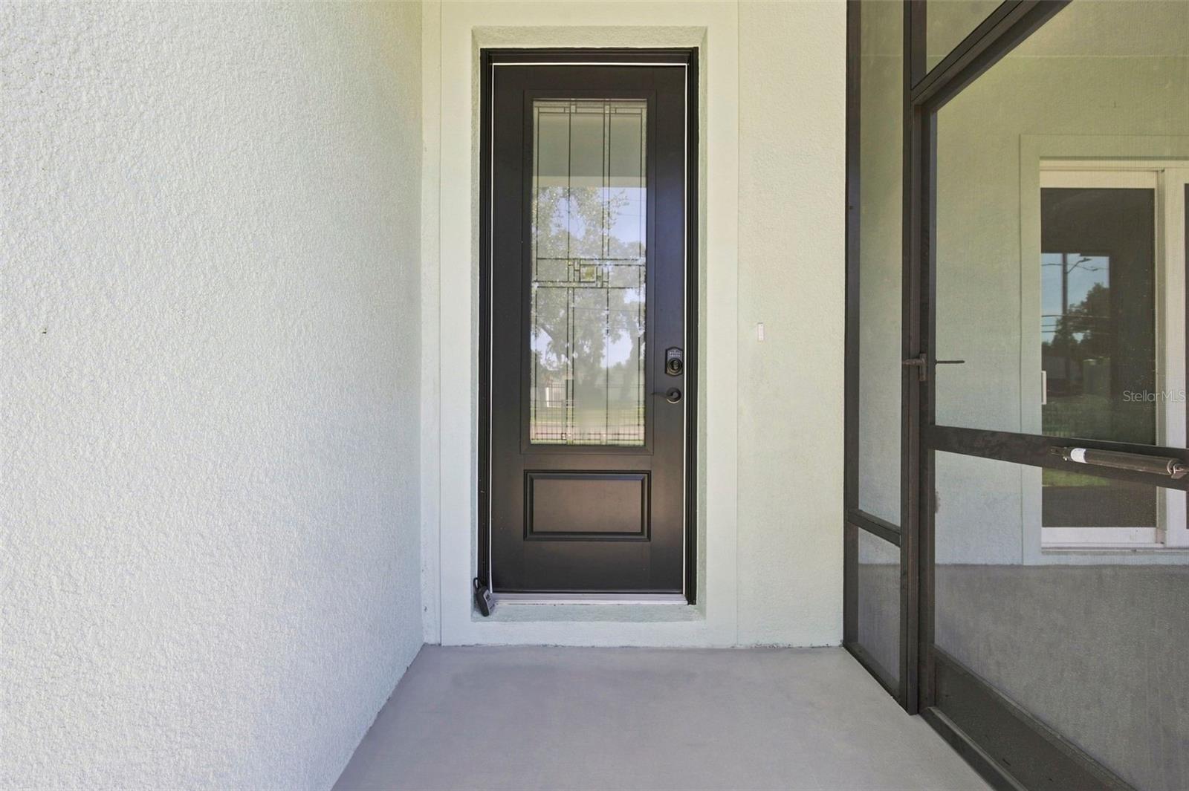
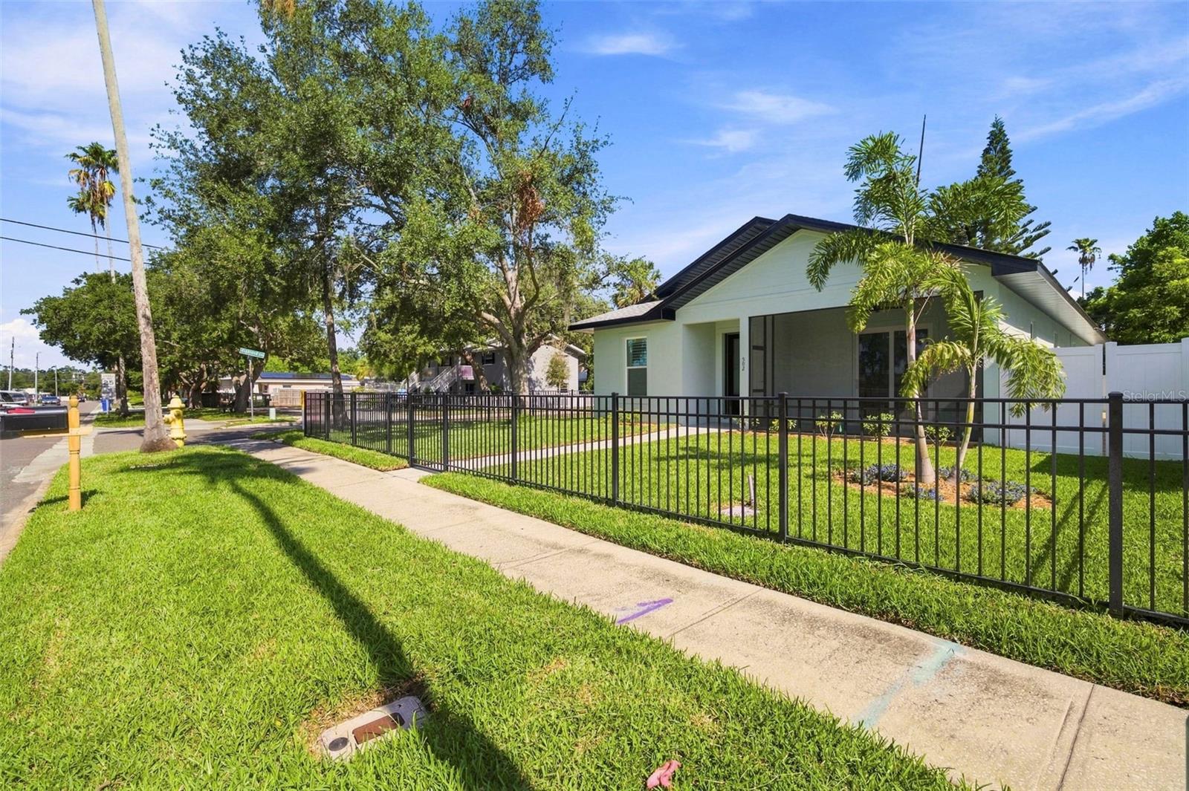
New construction home in downtown Dunedin. Completed in 2026 on a desirable corner lot on a brick-lined street across the street from the ballpark. Features a split plan with two large guest bedrooms and generous bathroom. Primary suite includes large walk-in closet with his-n-her sides. Primary bath has curbless shower with French doors, dual sinks and generous storage. Kitchen includes GE appliances, a beverage fridge, farmhouse sink, soft close cabinets, and ample storage on large island. Great room has tray ceiling and floor outlets for maximum flexibility. Laundry room includes a sink and full complement of cabinets. Other features include a den; screened front porch; plantation shutters; privacy screen for oversized slider; engineered hardwood floors throughout; tankless gas water heater; and granite countertops. Large two car garage with off-street parking for golf cart. Exterior includes flowering plants, palm trees and oak trees with irrigation system on reclaimed water. Front yard includes sod with low maintenance mulch on back and side yards. Includes builder’s warranty.
| a week ago | Listing updated with changes from the MLS® | |
| 3 weeks ago | Listing first seen on site |

Listing information is provided by Participants of the Stellar MLS. IDX information is provided exclusively for personal, non-commercial use, and may not be used for any purpose other than to identify prospective properties consumers may be interested in purchasing. Information is deemed reliable but not guaranteed. Properties displayed may be listed or sold by various participants in the MLS Copyright 2026, Stellar MLS.
Last checked: 2026-08-30 01:49 PM EDT
Did you know? You can invite friends and family to your search. They can join your search, rate and discuss listings with you.