
1712 INDIAN ROCKS ROADBELLEAIR, FL 33756
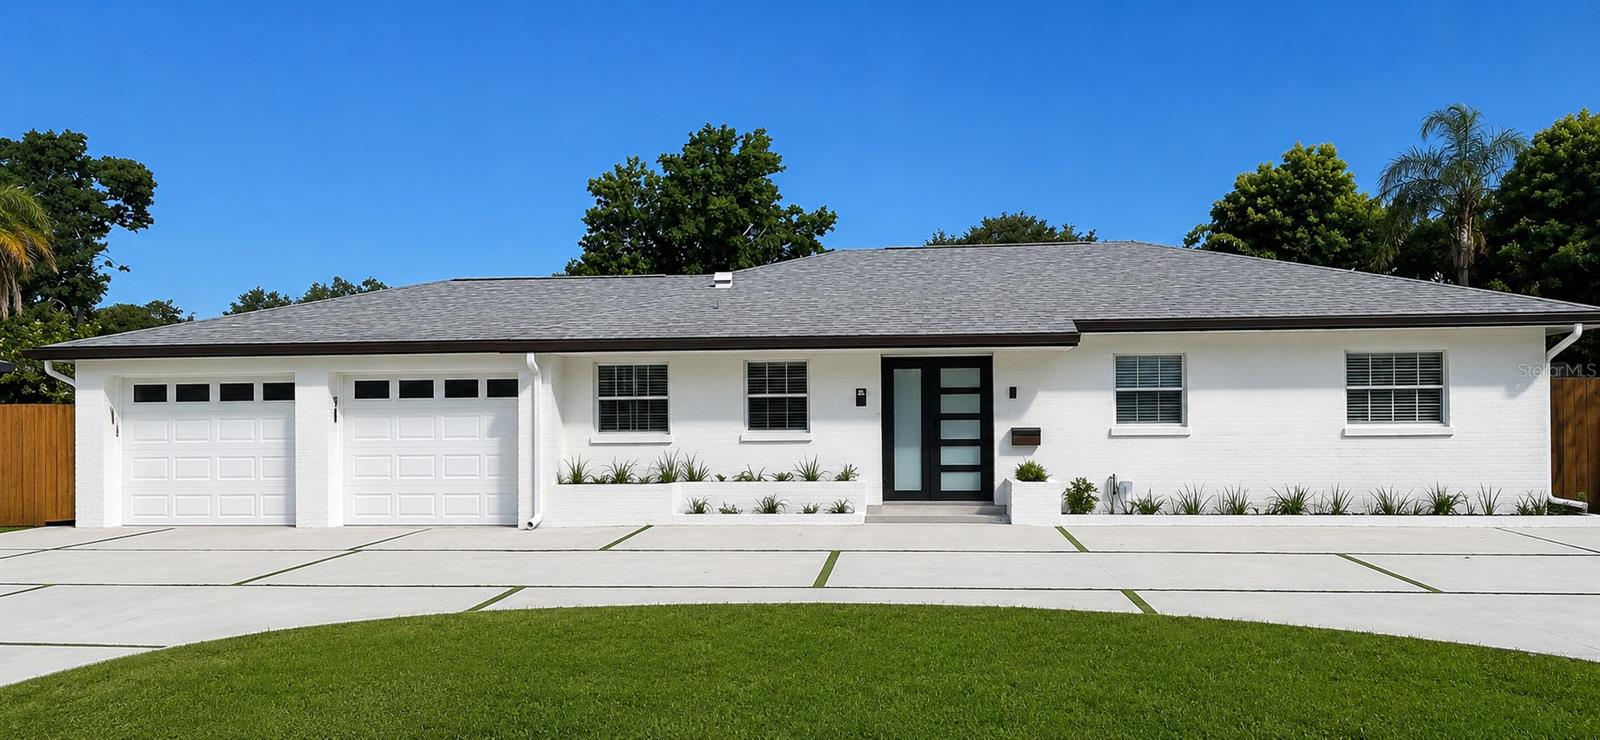
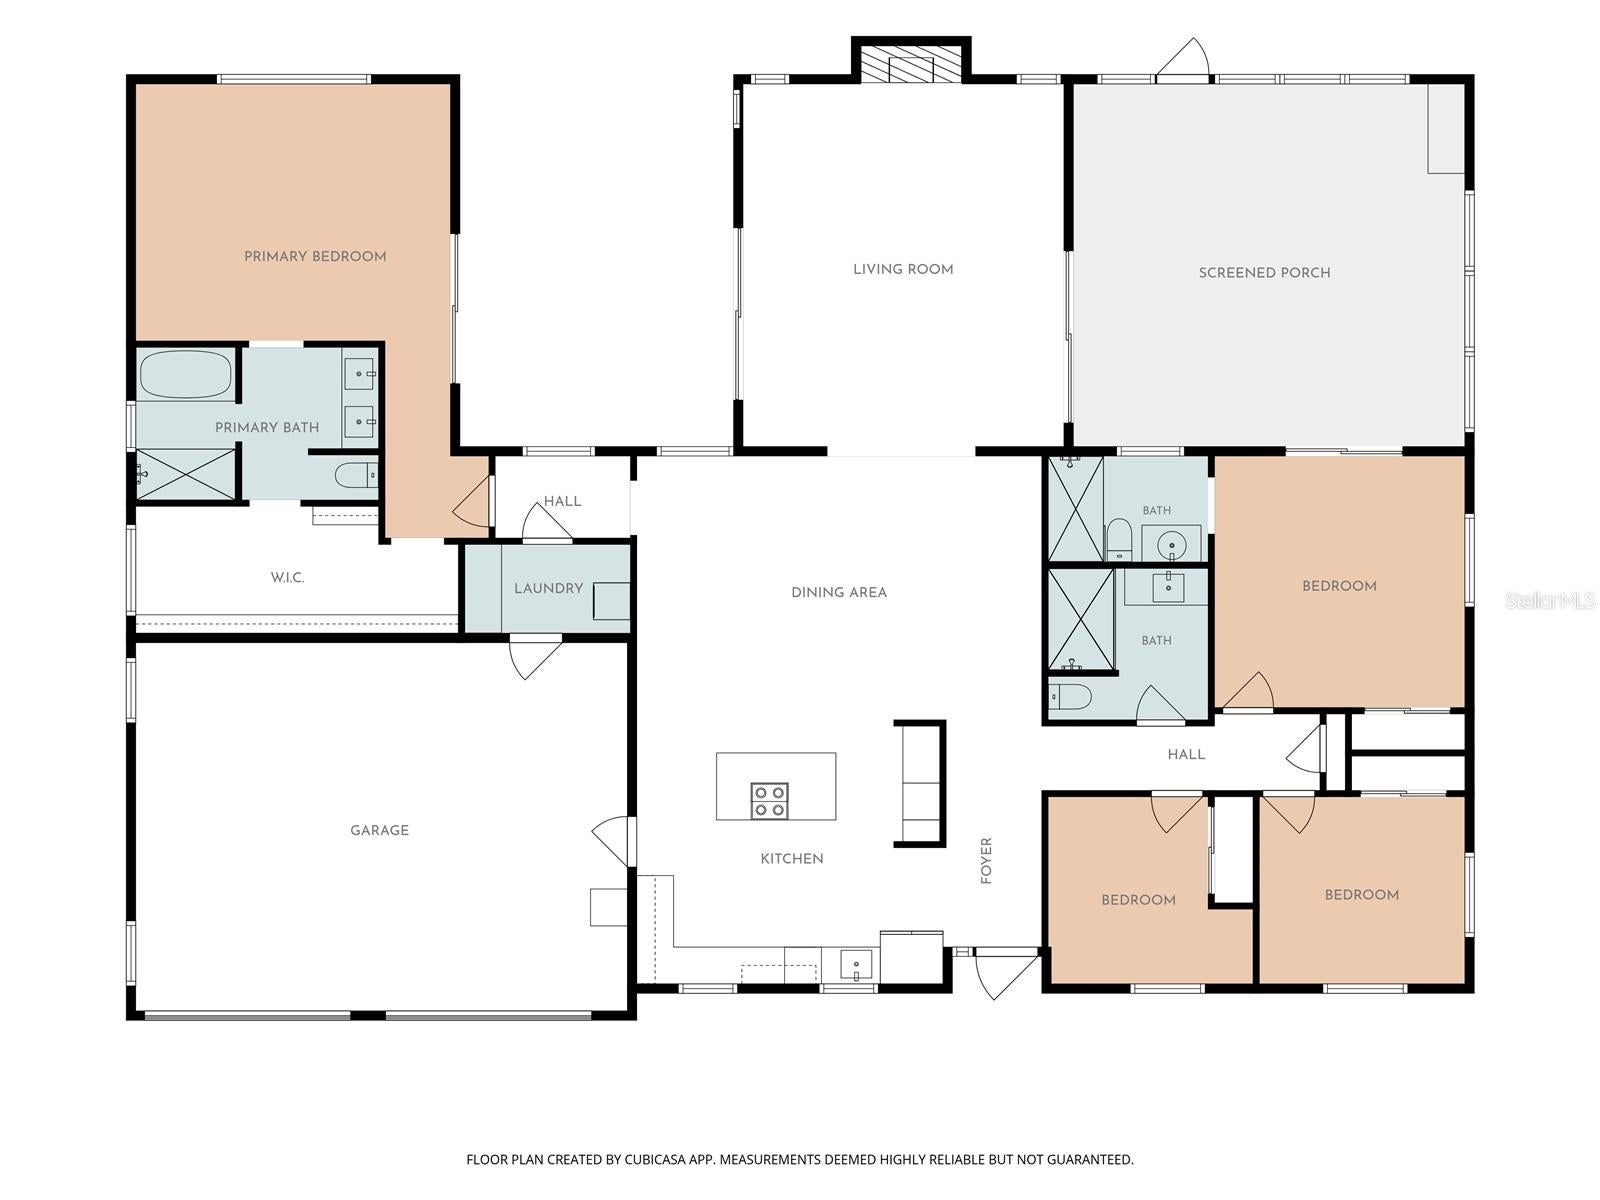
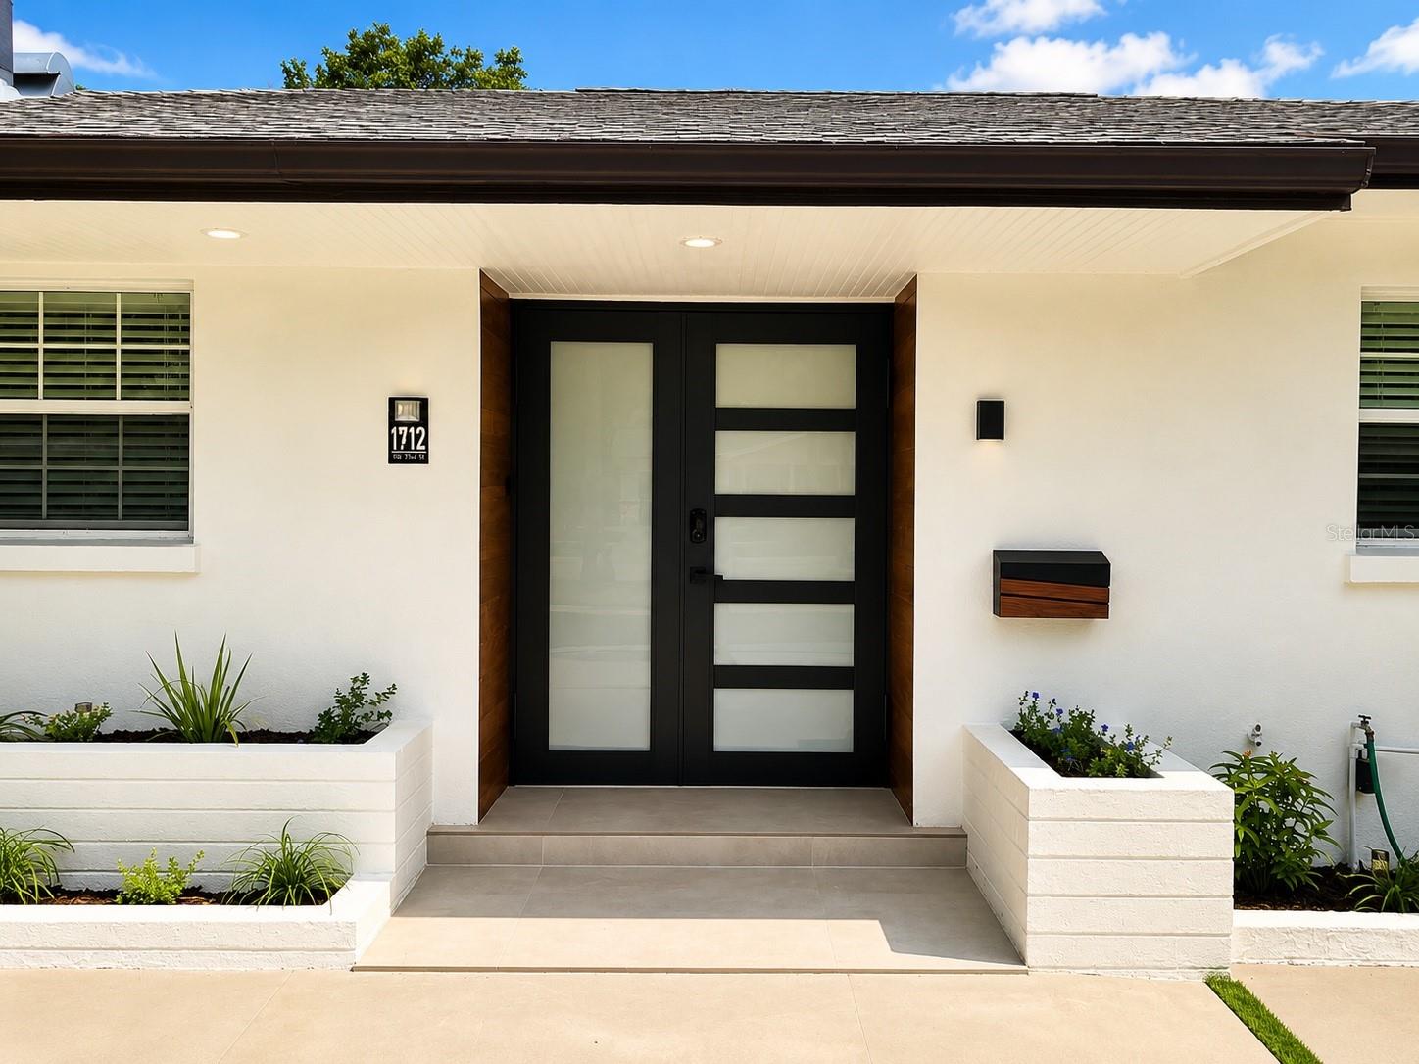
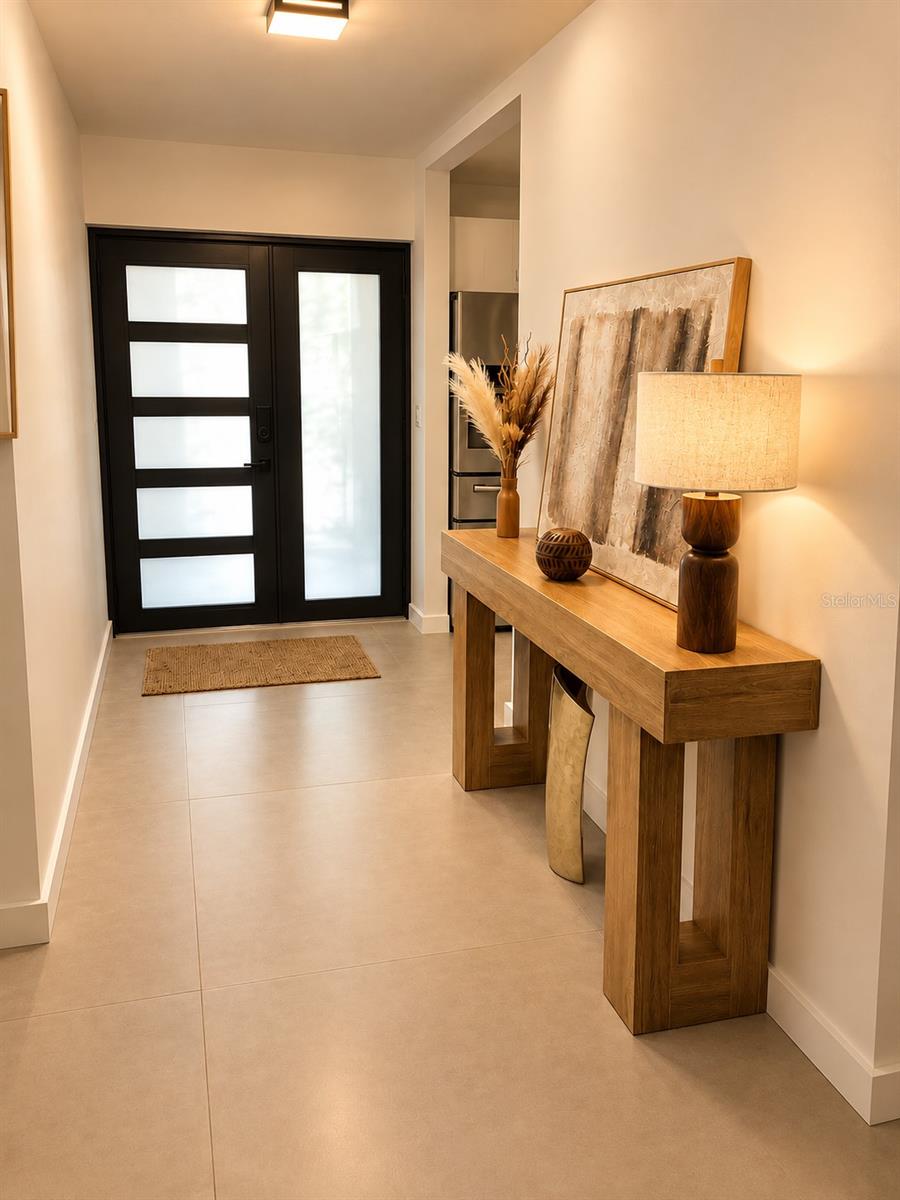
Fully renovated 4-bedroom, 3-bathroom home offering 2,134 sq ft of beautifully designed living space in the desirable Belleair area. This stunning property features a modern open-concept floor plan with a spacious layout perfect for both everyday living and entertaining. Major updates include a NEW ROOF (2025), and the property offers the added benefits of NO HOA and NO FLOOD INSURANCE REQUIRED. The gourmet kitchen is the heart of the home, featuring modern cabinetry, elegant quartz countertops, a cooktop, and new appliances. The expansive dining room flows seamlessly into a cozy living room complete with a wood-burning fireplace, creating a warm and inviting atmosphere. The spacious primary suite offers a large walk-in closet and a spa-inspired bathroom with a walk-in Italian-style shower, soaking tub, double vanity, and smart toilet. A generously sized secondary bedroom features its own private en-suite bathroom, making it ideal for guests, extended family, or multigenerational living. The third bedroom is comfortably sized and offers excellent flexibility for family or guests. The fourth bedroom is currently being used as a home office, providing the perfect work-from-home space while easily converting back into a bedroom if desired. The additional bathrooms have also been tastefully updated with modern finishes and smart toilets. Beautiful wood flooring and ceramic tile throughout combine style with functionality. Enjoy Florida outdoor living with a covered and enclosed patio featuring a summer kitchen, perfect for gatherings year-round. Between the living room and primary suite, an open terrace with travertine flooring provides an ideal space to relax, unwind, and enjoy evenings around the fire pit. The expansive backyard offers endless possibilities for outdoor living and entertaining, with potential space for a future pool to create your own private Florida oasis. The property also features a beautifully designed circular driveway with modern pavers, providing parking for up to six vehicles. A spacious side yard offers room to store a boat, and with a public boat ramp approximately 10 minutes away, this home is ideal for boating enthusiasts. Ideally located just minutes from the prestigious Pelican Golf Club, beautiful Gulf beaches, restaurants, shopping, and everyday conveniences, this home puts the best of the Belleair lifestyle within easy reach. Every detail of this thoughtfully renovated home has been designed for comfort, elegance, and modern living. A rare opportunity to own a move-in-ready property in a sought-after Belleair location, combining luxury finishes, exceptional outdoor space, and the best of the Florida lifestyle. some pictures are staged.
| 4 hours ago | Listing updated with changes from the MLS® | |
| a week ago | Price changed to $1,125,000 | |
| 3 weeks ago | Status changed to Active | |
| 3 weeks ago | Listing first seen on site |

Listing information is provided by Participants of the Stellar MLS. IDX information is provided exclusively for personal, non-commercial use, and may not be used for any purpose other than to identify prospective properties consumers may be interested in purchasing. Information is deemed reliable but not guaranteed. Properties displayed may be listed or sold by various participants in the MLS Copyright 2026, Stellar MLS.
Last checked: 2026-08-26 10:35 PM EDT
Did you know? You can invite friends and family to your search. They can join your search, rate and discuss listings with you.