Save
Ask
Tour
Hide
Share
$1,500,000
32 Days On Site

289 8TH AVENUE N
TIERRA VERDE, FL 33715

For Sale|Single Family Residence|Active
4
Beds
4
Total Baths
4
Full Baths
3,400
SqFt
$441
/SqFt
1988
Built
Subdivision:
TIERRA VERDE UNIT 1 3RD REP
County:
Pinellas
Call Now: 727-202-1417
Is this the listing for you? We can help make it yours.
727-202-1417
289 8TH AVENUE N289 8TH AVENUE N289 8TH AVENUE N289 8TH AVENUE N
Save
Ask
Tour
Hide
Share

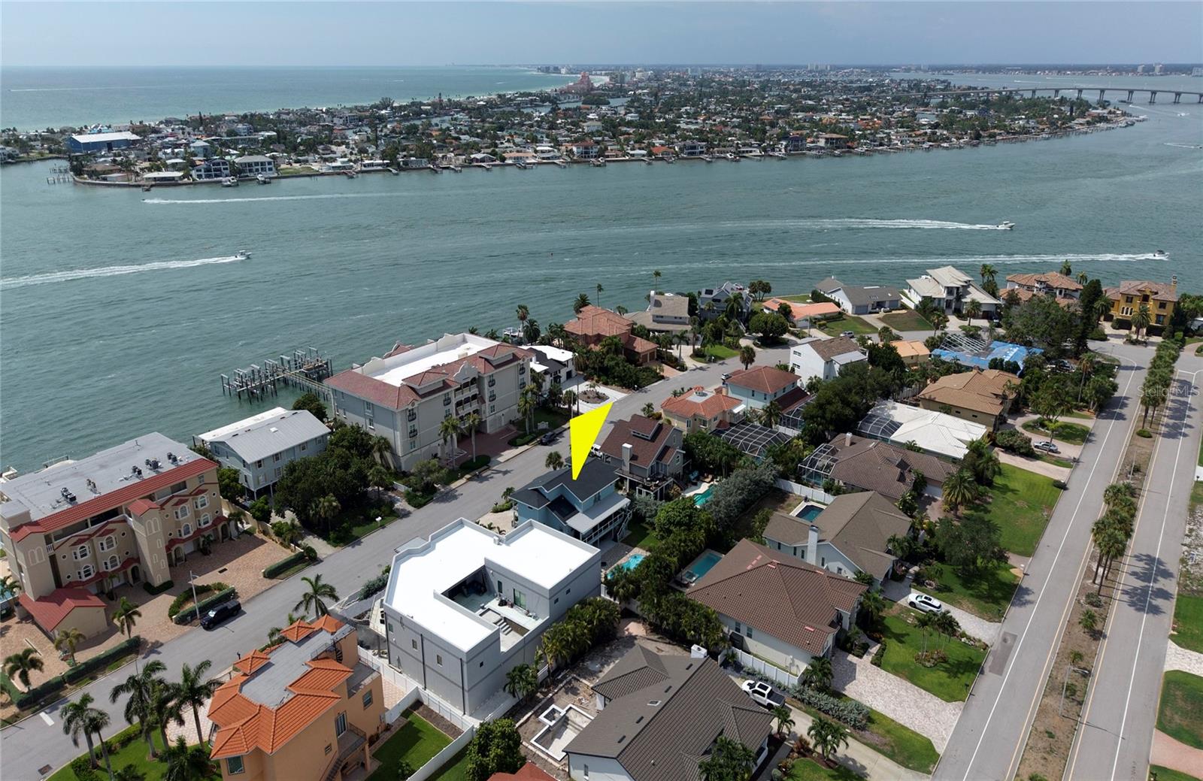
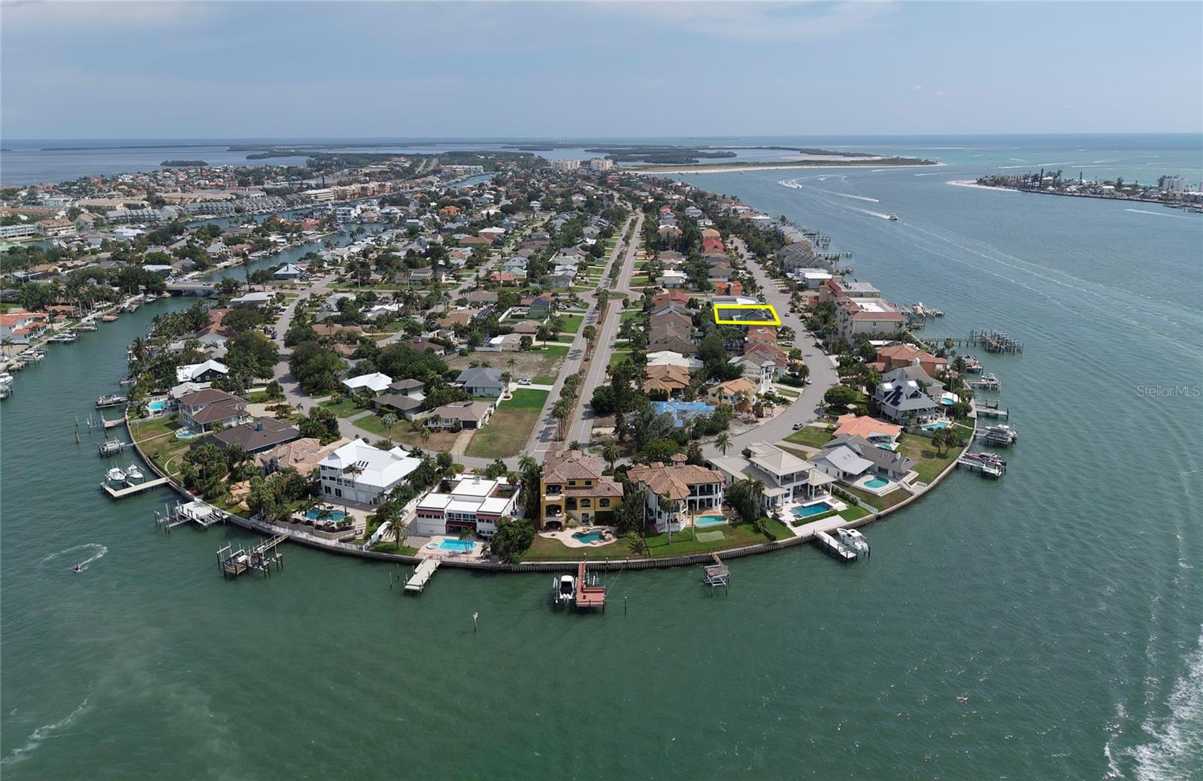
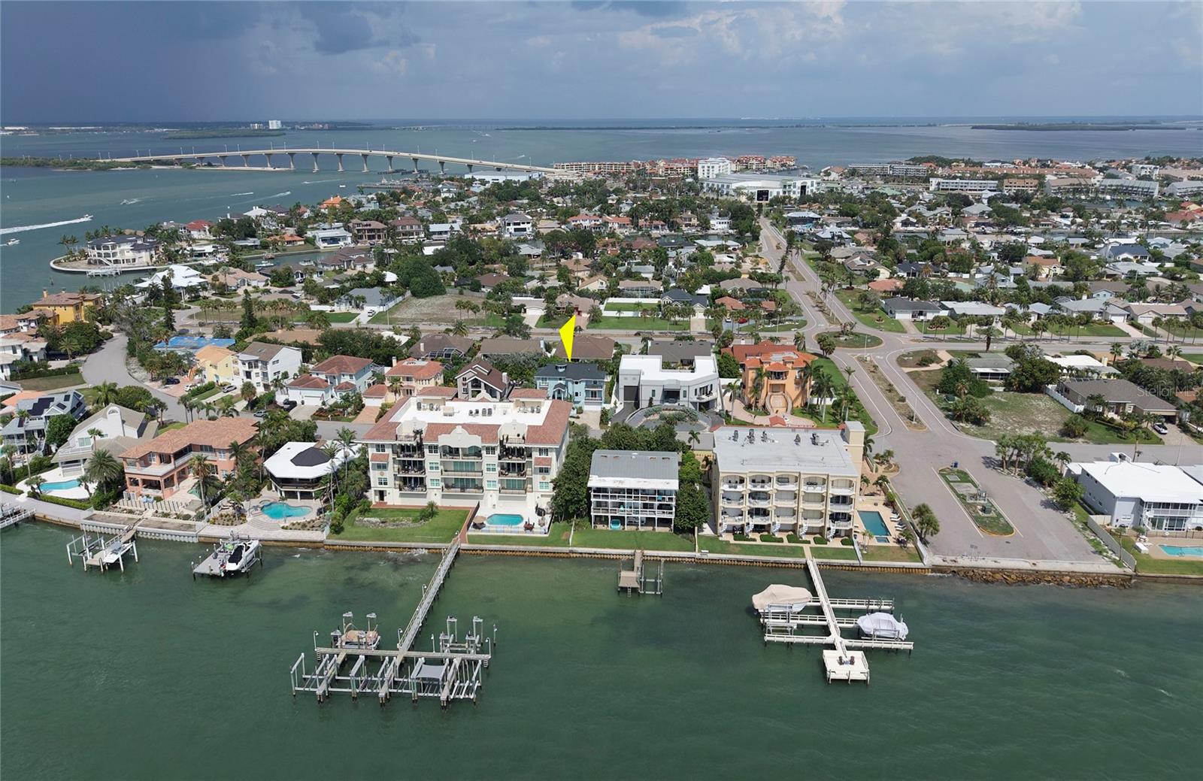
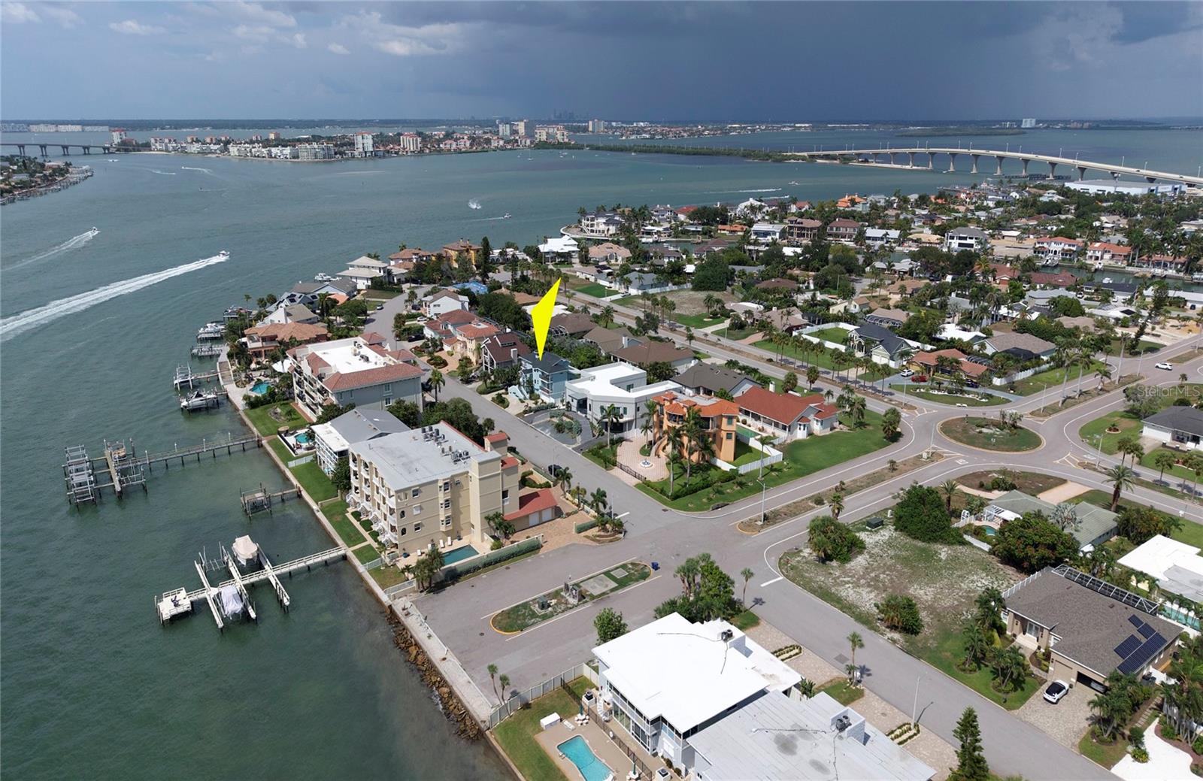
Coastal living at its finest! Totally remodeled home with 3 bedrooms, office and full ensuite which is included in heated square feet. All the home has all new flooring throughout, including new stairwell steps and beautiful chandelier. Updated kitchen with new refrigerator and microwave in 2024. Primary and 2nd bathroom upstairs has been updated. Primary bedroom has views of the water and extremely large walk-in closet. All new windows, light fixtures throughout the house. Laundry room has been remodeled with new washer and dryer. New closets added to bedroom 2 and bedroom 3 has been remodeled. Lower-level ensuite has bedroom and kitchen with a sitting room. New roof pitch roof in 2023 and flat roof in 2024. There is a great workout room on lower level too. Nice large backyard with plenty of room for an outdoor kitchen! Home located close to famous Fort Desota Beach and easy access to interstate 275. This beautiful coastal home is waiting for new owners to enjoy this totally updated home.

Save
Ask
Tour
Hide
Share
Listing Snapshot
Price 
$1,500,000
Days On Site 
32 Days
Bedrooms 
4
Inside Area (SqFt) 
3,400 sqft
Total Baths 
4
Full Baths 
4
Partial Baths 
N/A
Lot Size 
0.21 Acres
Year Built 
1988
MLS® Number 
TB8533063
Status 
Active
Property Tax 
$20,308
HOA/Condo/Coop Fees 
$38.33 monthly
Sq Ft Source 
Public Records
Friends & Family
Recent Activity
5 days agoListing updated with changes from the MLS®
3 weeks agoStatus changed to Active
a month agoListing first seen on site
General Features
Acres 
0.21
Attached Garage 
Yes
Direction Faces 
West
Foundation 
Slab
Garage 
Yes
Garage Spaces 
2
Levels 
Three Or More
Number Of Stories 
3
Parking 
Converted GarageDrivewayElectric Vehicle Charging Station(s)Garage Door OpenerGuestAttached
Pets 
Yes
Property Sub Type 
Single Family Residence
Security 
Secured Garage/ParkingSecurity System LeasedSmoke Detector(s)
Sewer 
Public Sewer
SqFt Total 
6300
Style 
Traditional
Utilities 
Cable AvailableElectricity ConnectedPhone AvailableUnderground Utilities
Water Source 
Public
Zoning 
R-2
Interior Features
Appliances 
Bar FridgeConvection OvenCooktopDishwasherDisposalDryerElectric Water HeaterExhaust FanMicrowaveRefrigeratorWasherWater SoftenerWine Refrigerator
Cooling 
Central Air
Flooring 
Tile
Furnished 
Unfurnished
Heating 
Central
Interior 
Crown MoldingEat-in KitchenHigh CeilingsOpen FloorplanStone CountersVaulted Ceiling(s)Walk-In Closet(s)Wet BarIn-Law Floorplan
Laundry Features 
Laundry ClosetLaundry RoomUpper Level
Window Features 
Skylight(s)Storm Window(s)
Bathroom 2 
Dimensions - 14x14Level - Second
Bedroom 3 
Dimensions - 13x14Level - Third
Dining Room 
Dimensions - 15x20Level - Second
Family Room 
Dimensions - 16x15Level - Second
Kitchen 
Dimensions - 23x19Level - Second
Living Room 
Dimensions - 16x14Level - Second
Master Bedroom 
Dimensions - 18x23Level - Third
Office 
Dimensions - 13x14Level - Second
Save
Ask
Tour
Hide
Share
Exterior Features
Construction Details 
BlockStuccoFrame
Exterior 
BalconyLightingRain GuttersStorage
Fencing 
FencedVinyl
Patio And Porch 
CoveredDeckFront PorchRear Porch
Pool Features 
In GroundSalt WaterPrivate
Private Pool 
Yes
Roof 
Shingle
View 
Water
Waterview 
Water
Windows/Doors 
Skylight(s)Storm Window(s)
Community Features
Association Dues 
115
Community Features 
Street Lights
Financing Terms Available 
CashConventionalFHAVA Loan
HOA Fee Frequency 
Quarterly
MLS Area 
33715 - St Pete/Tierra Verde
Roads 
Paved
Township 
32
Schools
School District
Unknown
Elementary School
Gulfport Elementary-PN
Middle School
Bay Point Middle-PN
High School
Lakewood High-PN
Listing courtesy of CHARLES RUTENBERG REALTY INC (727) 434-8774


Listing information is provided by Participants of the Stellar MLS. IDX information is provided exclusively for personal, non-commercial use, and may not be used for any purpose other than to identify prospective properties consumers may be interested in purchasing. Information is deemed reliable but not guaranteed. Properties displayed may be listed or sold by various participants in the MLS Copyright 2026, Stellar MLS.
Last checked: 2026-08-29 11:47 AM EDT

Neighborhood & Commute
Source: Walkscore
Save
Ask
Tour
Hide
Share