Save
Ask
Tour
Hide
Share
$1,700,000
9 Days On Site

1646 ROBIN HOOD LANE
CLEARWATER, FL 33764

For Sale|Single Family Residence|Active
4
Beds
3
Total Baths
3
Full Baths
2,174
SqFt
$782
/SqFt
1959
Built
Subdivision:
SHERWOOD MANOR 1ST ADD
County:
Pinellas
Call Now: 727-202-1417
Is this the listing for you? We can help make it yours.
727-202-1417
1646 ROBIN HOOD LANE1646 ROBIN HOOD LANE1646 ROBIN HOOD LANE1646 ROBIN HOOD LANE
Save
Ask
Tour
Hide
Share

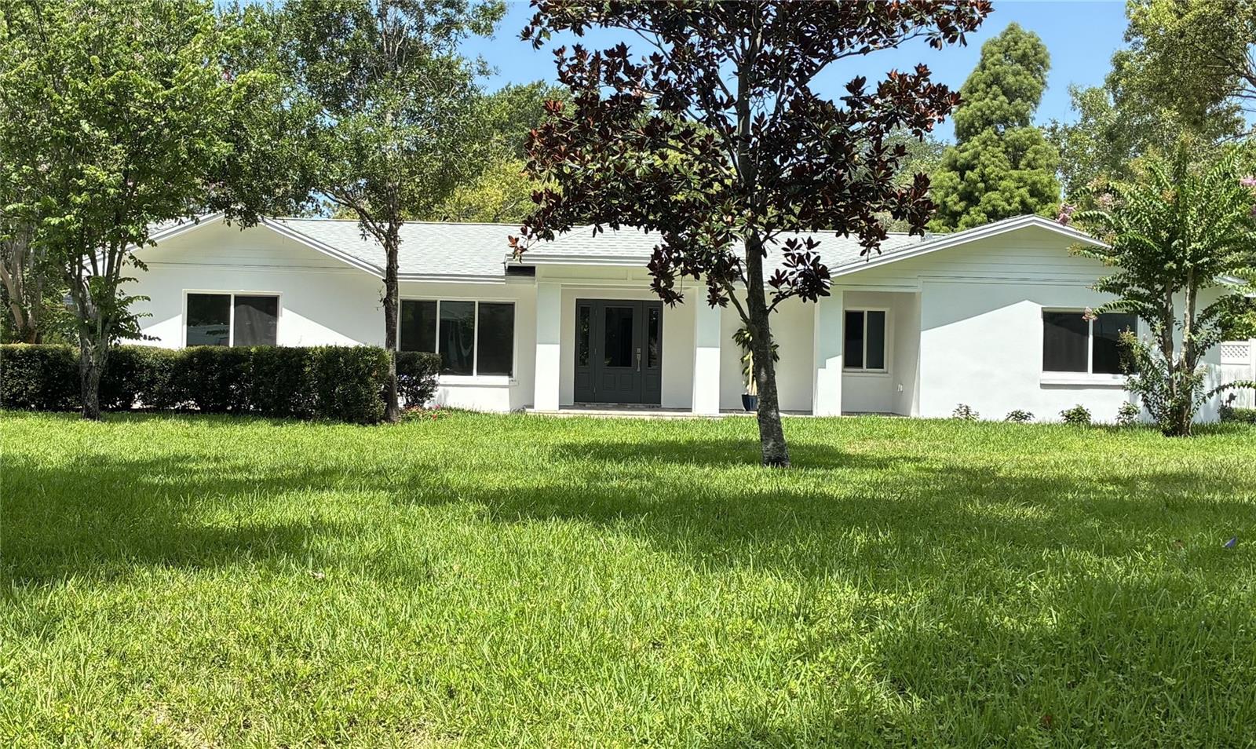
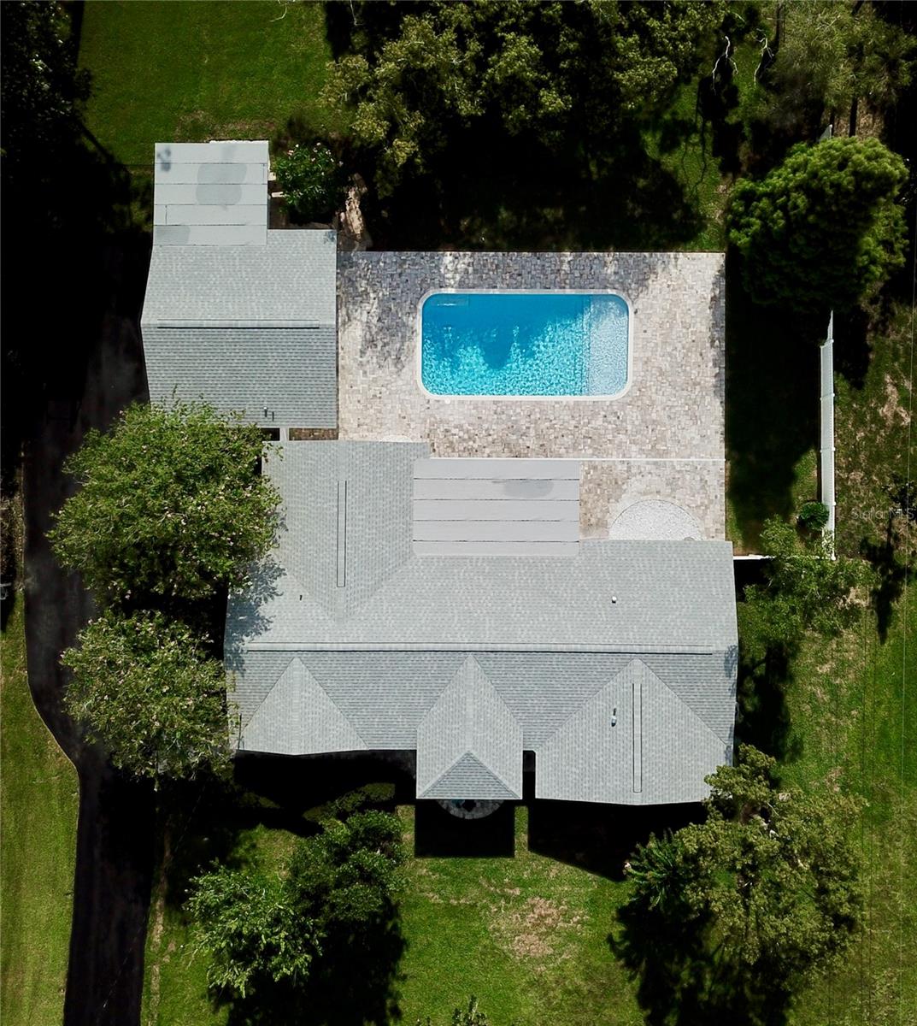
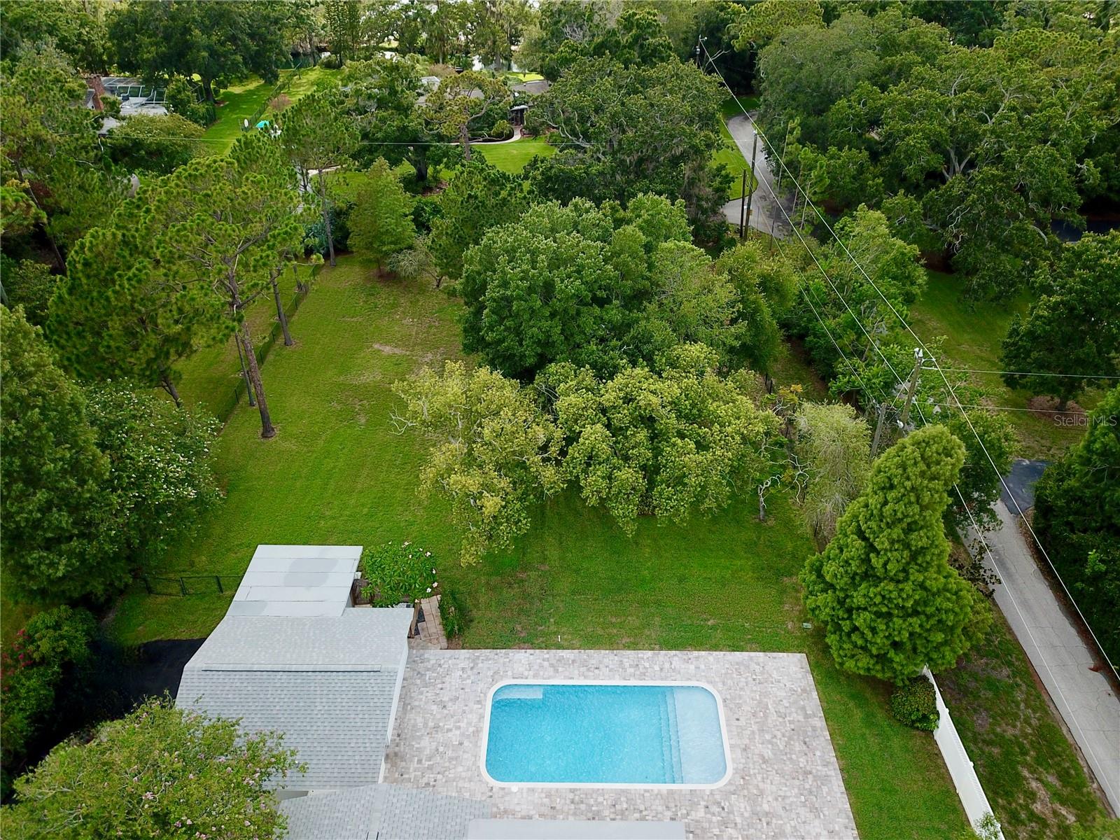
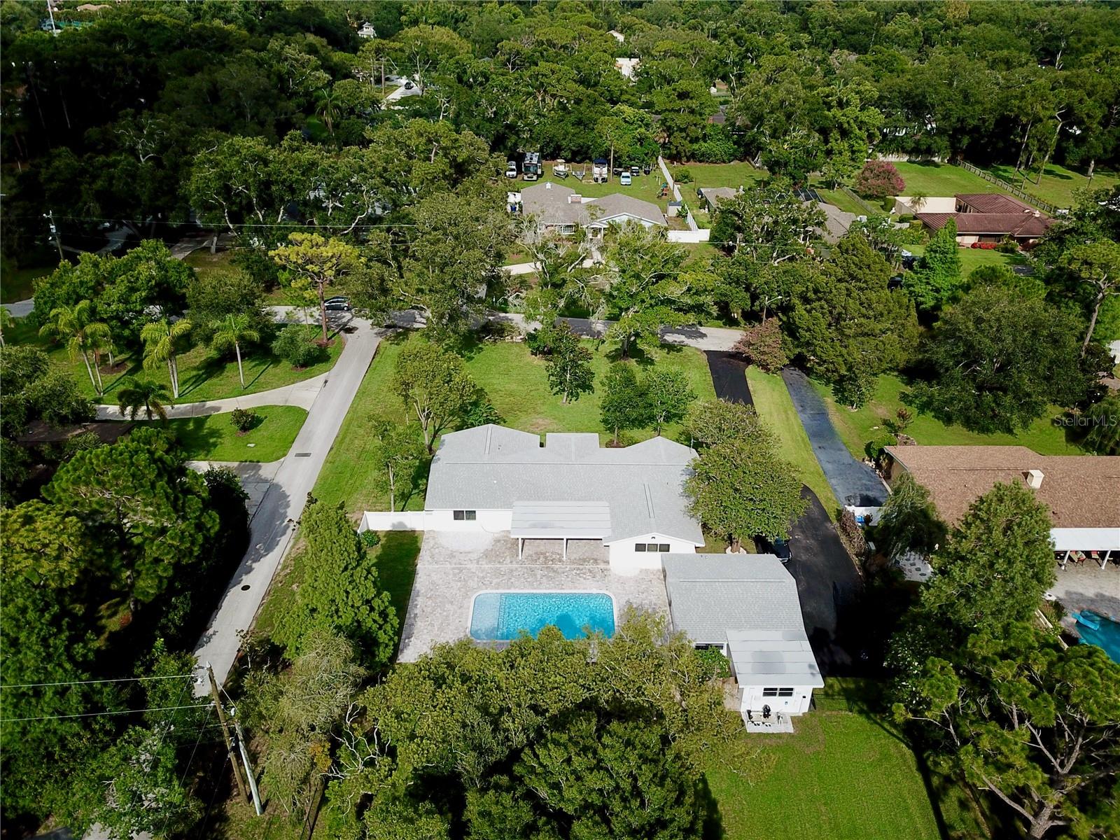
Virtually Staged. Magnificent, upscale, contemporary split-plan pool home. Craftsmanship is evident throughout this distinctive Level 3 remodeled home. New roof, hurricane rated windows and doors, HVAC, electric, plumbing, irrigation system with private well. Features 4 bedrooms, 3 baths, 3 car garage, with a large panoramic porch on fenced nearly one-acre landscaped lot. The new kitchen boasts large quartz island, quartz countertops, stainless steel appliances with gas range, soft-closed hardwood cabinets in kitchen and baths (w/pullout drawers). Backyard features a beautiful 32X16 9' deep pool with fountains and tanning shelf. Brick pavers high-light the expansive patio with fans and lighting-perfect for dining, lounging and entertaining. Fenced beautiful, landscaped backyard with room for tennis, pickleball, playground and garden. This picturesque home is in a private neighborhood in an excellent Clearwater location on a quiet street in a non-HOA neighborhood. Minutes from world-renowned Clearwater Beach, Eagle Lake Park, top schools, Morton Plant Hospital, Shopping, Dining and major thoroughfares. Contact us today to schedule a private showing of this Clearwater jewel.

Save
Ask
Tour
Hide
Share
Listing Snapshot
Price 
$1,700,000
Days On Site 
9 Days
Bedrooms 
4
Inside Area (SqFt) 
2,174 sqft
Total Baths 
3
Full Baths 
3
Partial Baths 
N/A
Lot Size 
0.9 Acres
Year Built 
1959
MLS® Number 
TB8530357
Status 
Active
Property Tax 
$10,789
HOA/Condo/Coop Fees 
N/A
Sq Ft Source 
Public Records
Friends & Family
Recent Activity
22 hours agoListing updated with changes from the MLS®
a week agoListing first seen on site
General Features
Acres 
0.9
Direction Faces 
East
Foundation 
Block
Garage 
Yes
Garage Spaces 
3
Levels 
One
Property Sub Type 
Single Family Residence
Sewer 
Public Sewer
SqFt Total 
2174
Utilities 
Natural Gas AvailableCable AvailableElectricity ConnectedNatural Gas ConnectedSewer ConnectedWater Connected
Water Source 
Public
Interior Features
Appliances 
DishwasherDisposalDryerExhaust FanMicrowaveRangeRange HoodRefrigeratorTankless Water HeaterWasher
Cooling 
Central Air
Flooring 
Tile
Furnished 
Unfurnished
Heating 
Heat Pump
Interior 
Open FloorplanStone CountersWalk-In Closet(s)
Laundry Features 
InsideLaundry Room
Window Features 
ENERGY STAR Qualified Windows
Bathroom 2 
Dimensions - 10.6x5Level - First
Bathroom 3 
Dimensions - 9.6x8.4Level - First
Bedroom 2 
Dimensions - 14.6x10.1Level - First
Bedroom 3 
Dimensions - 11x11.3Level - First
Bedroom 4 
Dimensions - 10.1x13.1Level - First
Dining Room 
Dimensions - 9.9x9.7Level - First
Kitchen 
Dimensions - 18.9x12.8Level - First
Laundry 
Dimensions - 7.9x8.1Level - First
Living Room 
Dimensions - 29x14.9Level - First
Master Bathroom 
Dimensions - 12.1x5Level - FirstFeatures - Double Vanity
Master Bedroom 
Dimensions - 17.6x13.6Level - First
Save
Ask
Tour
Hide
Share
Exterior Features
Construction Details 
Block
Exterior 
Private Yard
Lot Features 
Landscaped
Patio And Porch 
Rear Porch
Pool Features 
GuniteIn GroundOtherTilePrivate
Private Pool 
Yes
Roof 
Shingle
Windows/Doors 
ENERGY STAR Qualified Windows
Community Features
Community Features 
Street Lights
Financing Terms Available 
CashConventional
MLS Area 
33764 - Clearwater
Roads 
Asphalt
Township 
29
Listing courtesy of FUTURE HOME REALTY INC (727) 260-1723


Listing information is provided by Participants of the Stellar MLS. IDX information is provided exclusively for personal, non-commercial use, and may not be used for any purpose other than to identify prospective properties consumers may be interested in purchasing. Information is deemed reliable but not guaranteed. Properties displayed may be listed or sold by various participants in the MLS Copyright 2026, Stellar MLS.
Last checked: 2026-07-27 11:42 AM EDT

Neighborhood & Commute
Source: Walkscore
Save
Ask
Tour
Hide
Share