
19700 GULF BOULEVARD 403INDIAN SHORES, FL 33785
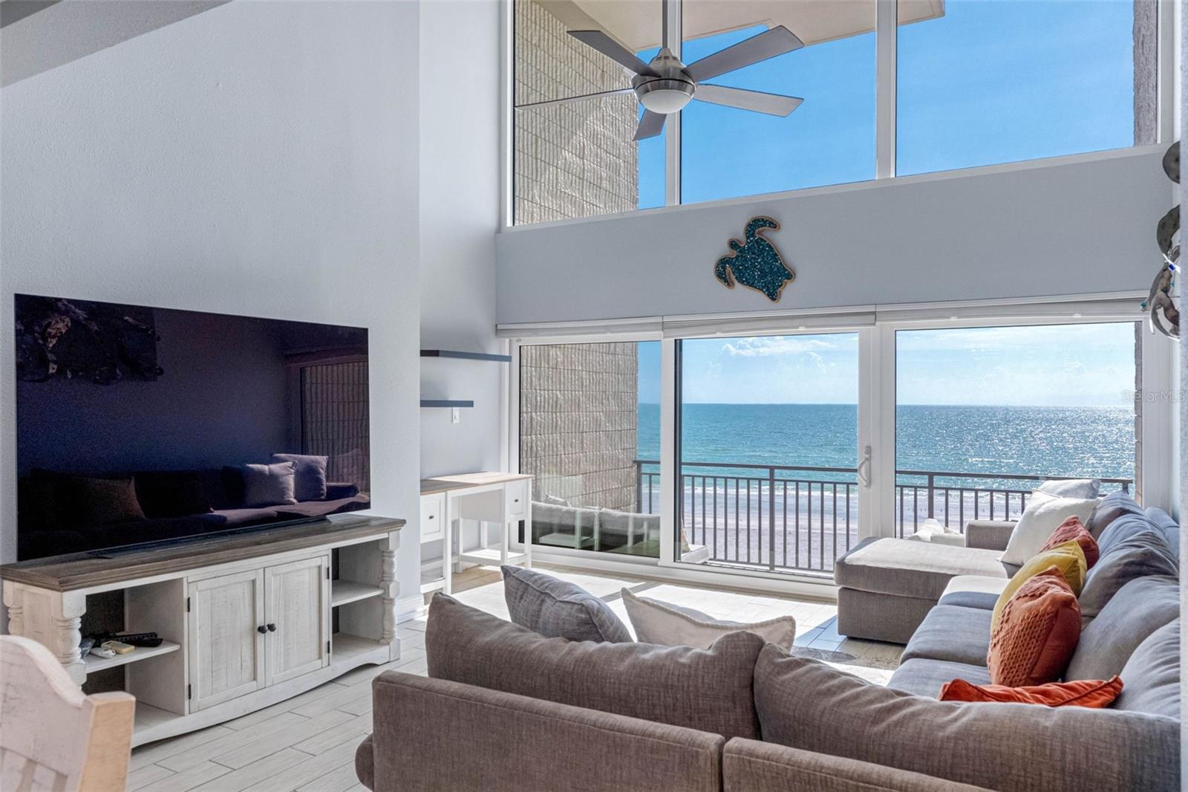
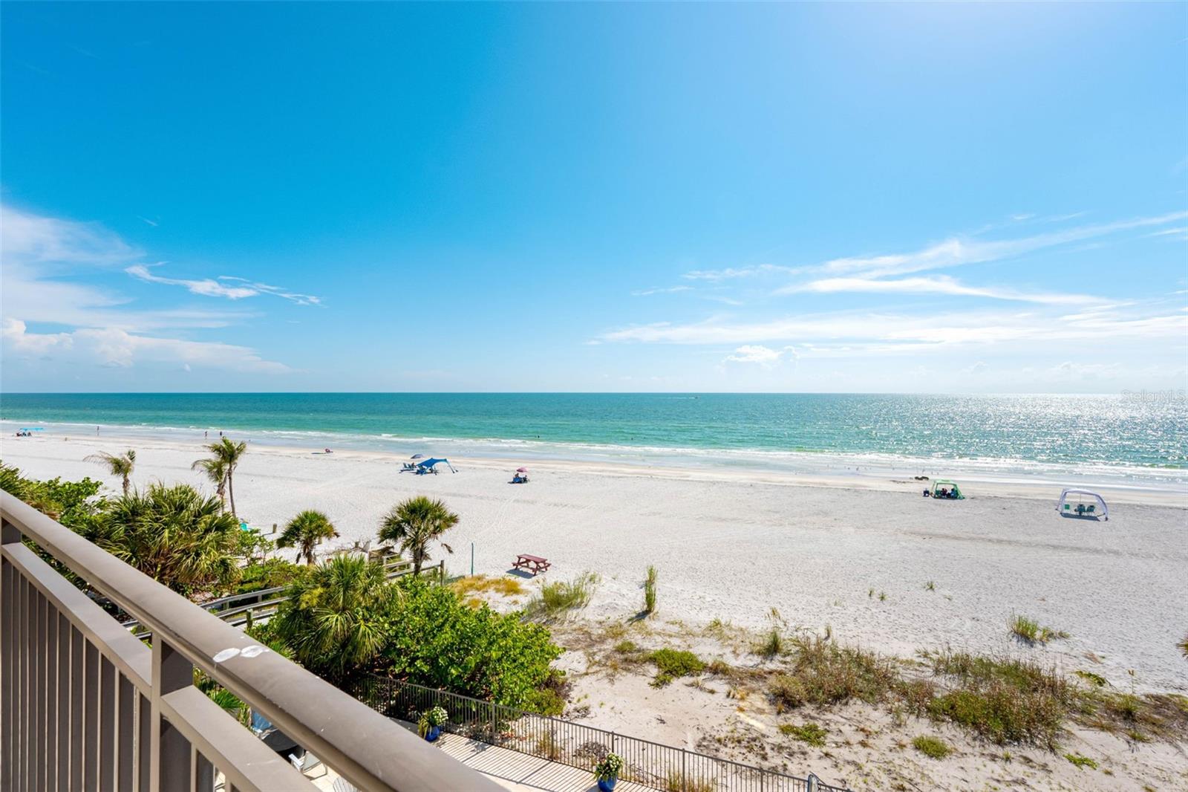
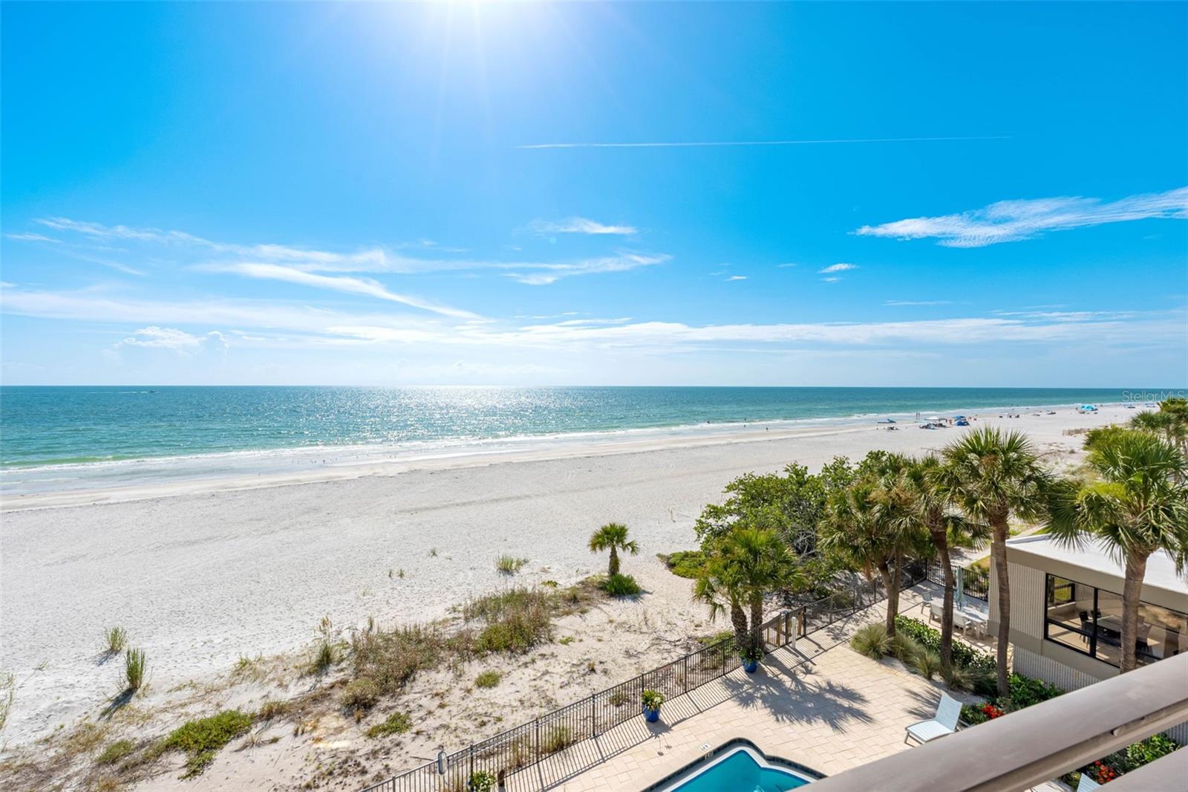
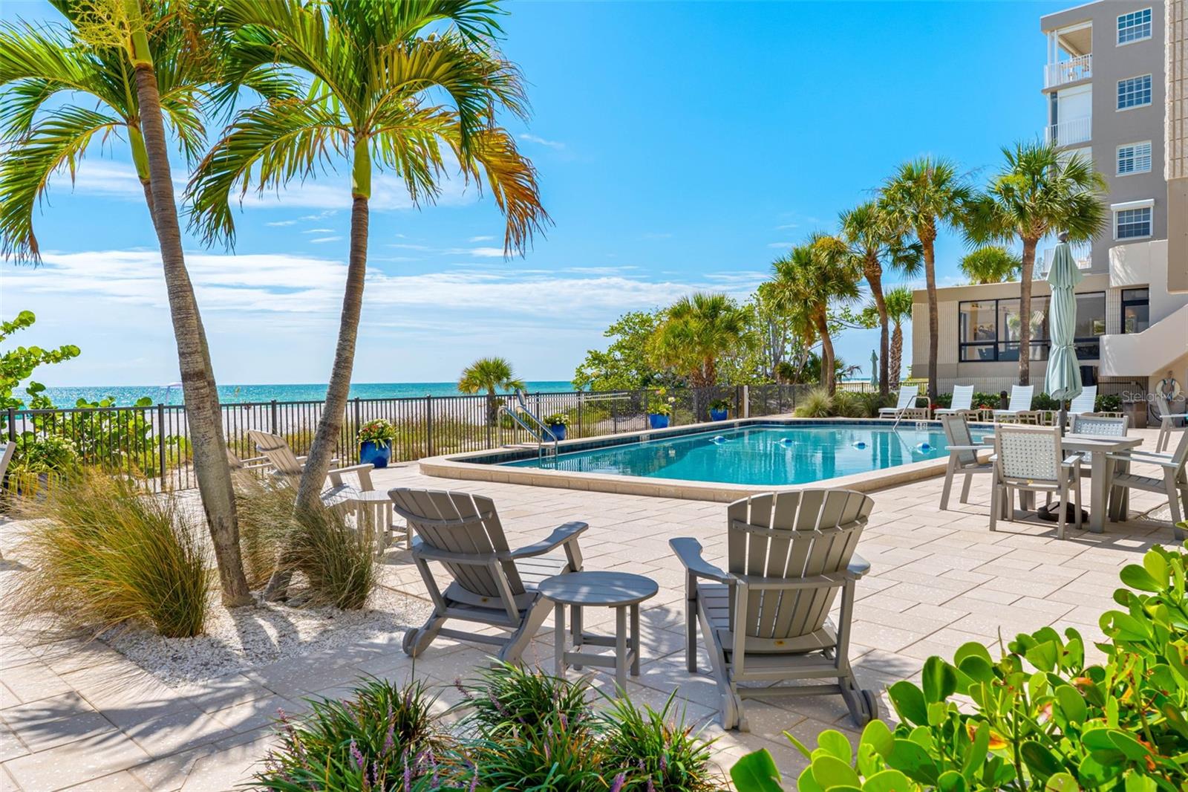
Amazing opportunity, priced right. Updated direct gulf-front two-story executive townhouse-style condominium. Aesthetically pleasing fluted block construction. Boutique private 18-unit complex with secured garage parking called 700 WEST. Large three-bedroom, three-bath with over 1,740 square feet of living space enjoying year-round sunsets on sugar sand beaches. Large pets OK. Move-in ready. Updated kitchen, balcony sliders, air-conditioning system, flooring, baths and wall finish. Ample closet space throughout home with designer built-ins, including ELFA Master Closet System, new LG Thin Q refrigerator four-door with craft ice and all new sprinkler heads throughout unit. Urban chic floor plan with 28-by-15-foot great room, lofted main bedroom, newer turtle tint hurricane floor-to-ceiling glass all fronted by a private 15-by-8-foot direct gulf front balcony. Vaulted ceilings afford nice space for showcasing art. Gulf views from all living areas, main bedroom and kitchen. Elevator access on both floors affords the guest suite a private entrance. Condominium would make a great weekend beach getaway retreat for a professional Tampa couple. The entry, east side windows are complete with hurricane shutters. Living room sliders have hurricane glass and electronic blinds. The main level features a living room with breathtaking views and a dining room big enough to entertain from. A beautiful updated kitchen that will accommodate the chef in you. The main floor also contains a laundry area, a full bath and a third bedroom/office with double glass French doors. Spiral staircase will take you to the upper level featuring the primary bedroom suite that enjoys beautiful gulf views, plus a primary bath with double sinks, an extra-large walk in shower, a toilet closet and a large walk-in ELFA closet. Another en-suite bedroom and a full bath are on the upper level with private access from the fifth-floor landing. All floors are tiled, which makes it easy for cleaning and there are no allergies. Secured lobby and gated garage with two storage areas for residence #403. All updated exterior lounging areas, new outdoor pool furniture, fire pit, grilling station plus an updated beachfront clubhouse with full kitchen and two baths. Amenities included large gulf-front heated pool, fire pit, grills and multiple large lounging areas. Upscale private 18-unit complex. Welcome to Indian Shores noted for its semiprivate beaches due to a lack of public parking. Walk to restaurants and nightlife or take a stroll on an uncrowded beach, yes, uncrowded beaches. Private complex with good reserves plus newer roof 2017, New exterior paint and concrete work all completed. Floor plans are available. Residence 403 conveys with a secured garage parking spot and two private storage areas. The complex has 11 floating guest parking spots, ideal for an occasional dinner party or a family beach getaway weekend. Milestone completed, all good. Complex just completed exterior building beautification project including new pool area tile, fire pit, furniture, fencing and vegetation. Sorry, this is not a short-term rental building as owners repeatedly vote to keep the complex a family-oriented private building where you will know your neighbors and the pool area is never crowded with strangers. Good product at a great price. Floorplans are available. Enjoy the photos and walk-through tour. Immediate showings are available, just call. Large pets are okay. Fully budgeted at $975 a month.
| a week ago | Listing updated with changes from the MLS® | |
| a week ago | Price changed to $1,498,000 | |
| 4 weeks ago | Listing first seen on site |

Listing information is provided by Participants of the Stellar MLS. IDX information is provided exclusively for personal, non-commercial use, and may not be used for any purpose other than to identify prospective properties consumers may be interested in purchasing. Information is deemed reliable but not guaranteed. Properties displayed may be listed or sold by various participants in the MLS Copyright 2026, Stellar MLS.
Last checked: 2026-07-28 02:19 PM EDT
Did you know? You can invite friends and family to your search. They can join your search, rate and discuss listings with you.