Save
Ask
Tour
Hide
Share
$1,800,000
61 Days On Site

115 ALETA DRIVE
BELLEAIR BEACH, FL 33786

For Sale|Single Family Residence|Active
3
Beds
3
Total Baths
2
Full Baths
1
Partial Bath
2,729
SqFt
$660
/SqFt
1954
Built
Subdivision:
BELLEVUE ESTATES ISLAND 3RD ADD
County:
Pinellas
Call Now: 727-202-1417
Is this the listing for you? We can help make it yours.
727-202-1417
115 ALETA DRIVE115 ALETA DRIVE115 ALETA DRIVE115 ALETA DRIVE
Save
Ask
Tour
Hide
Share

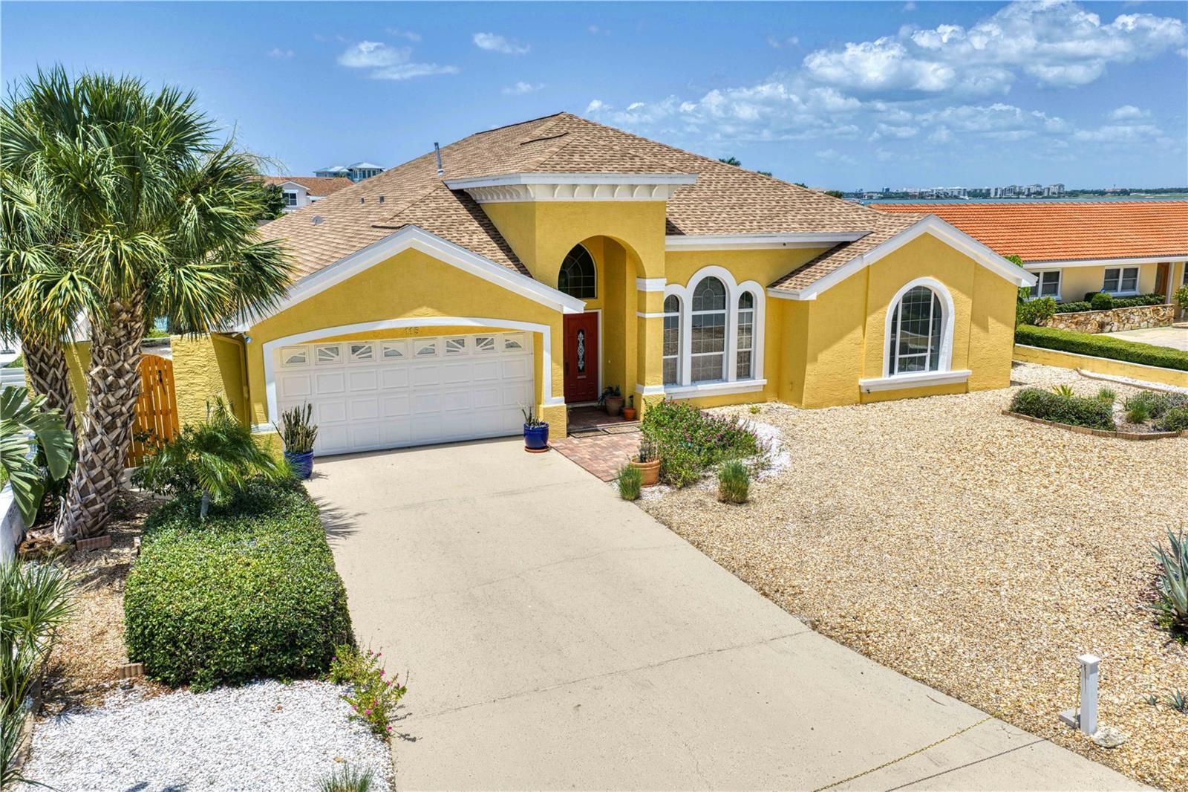
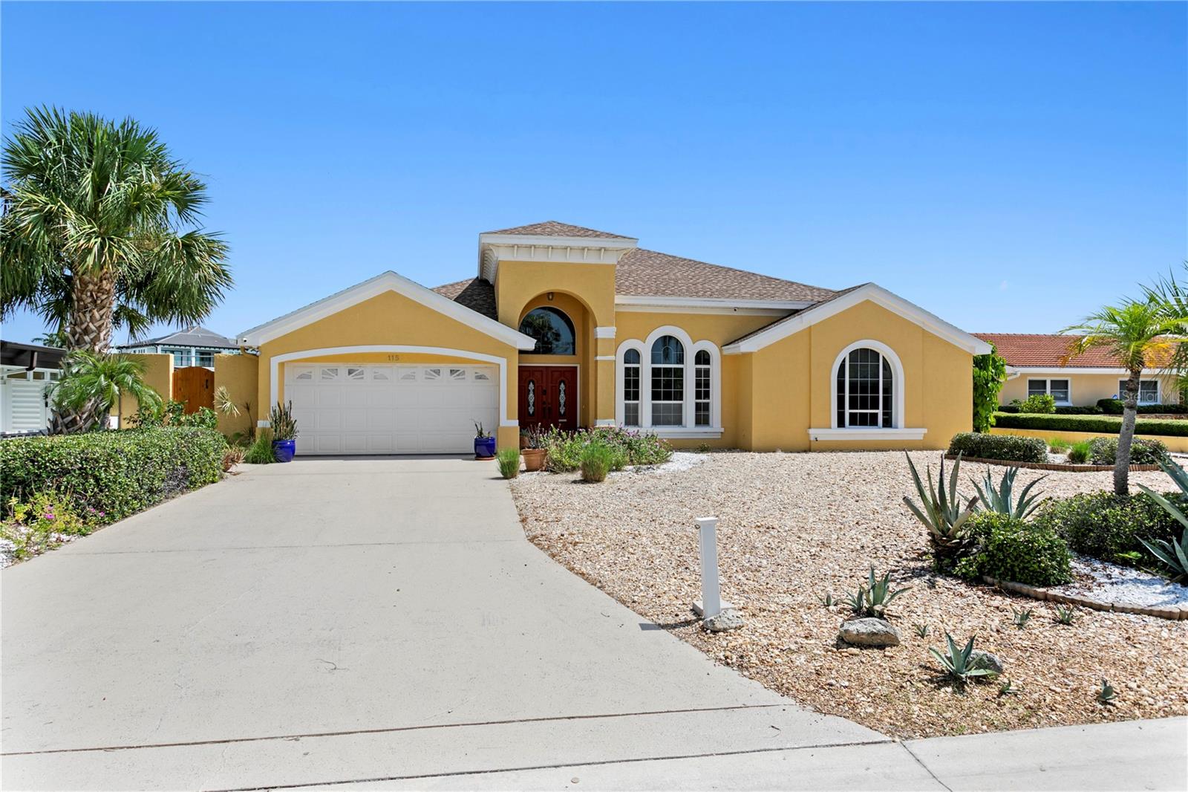
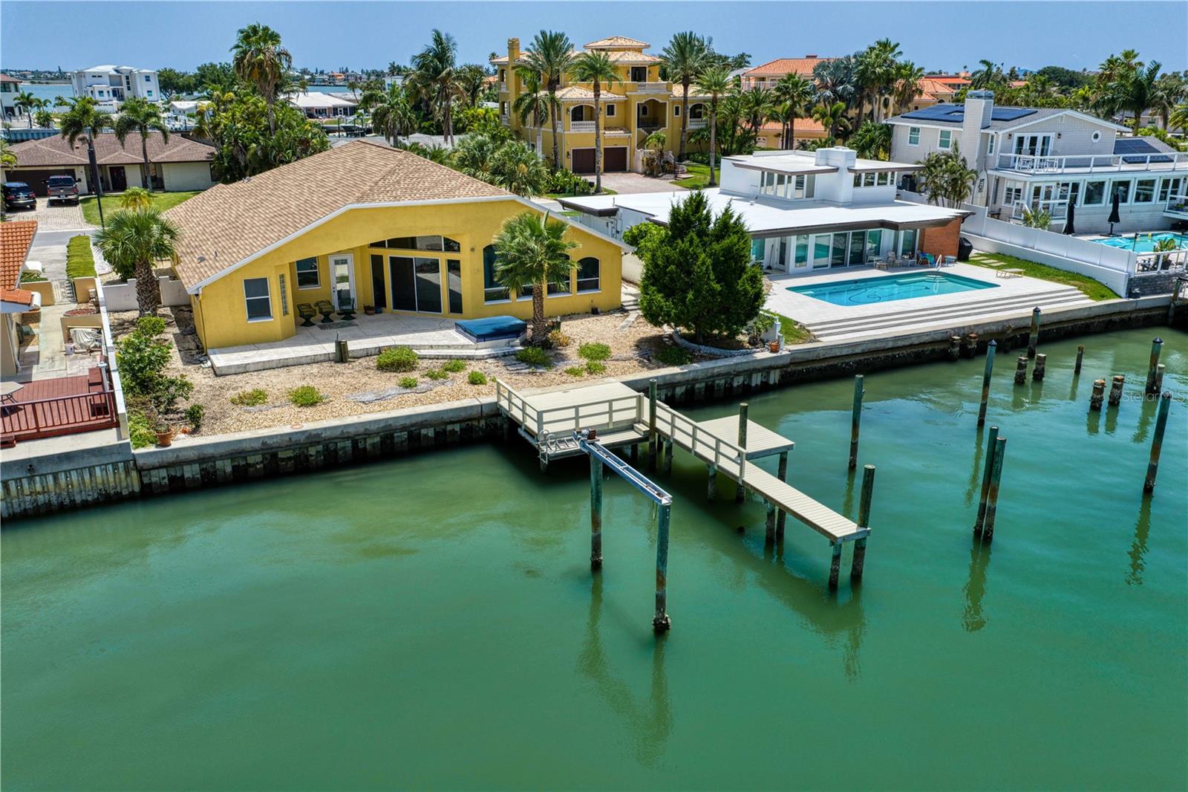
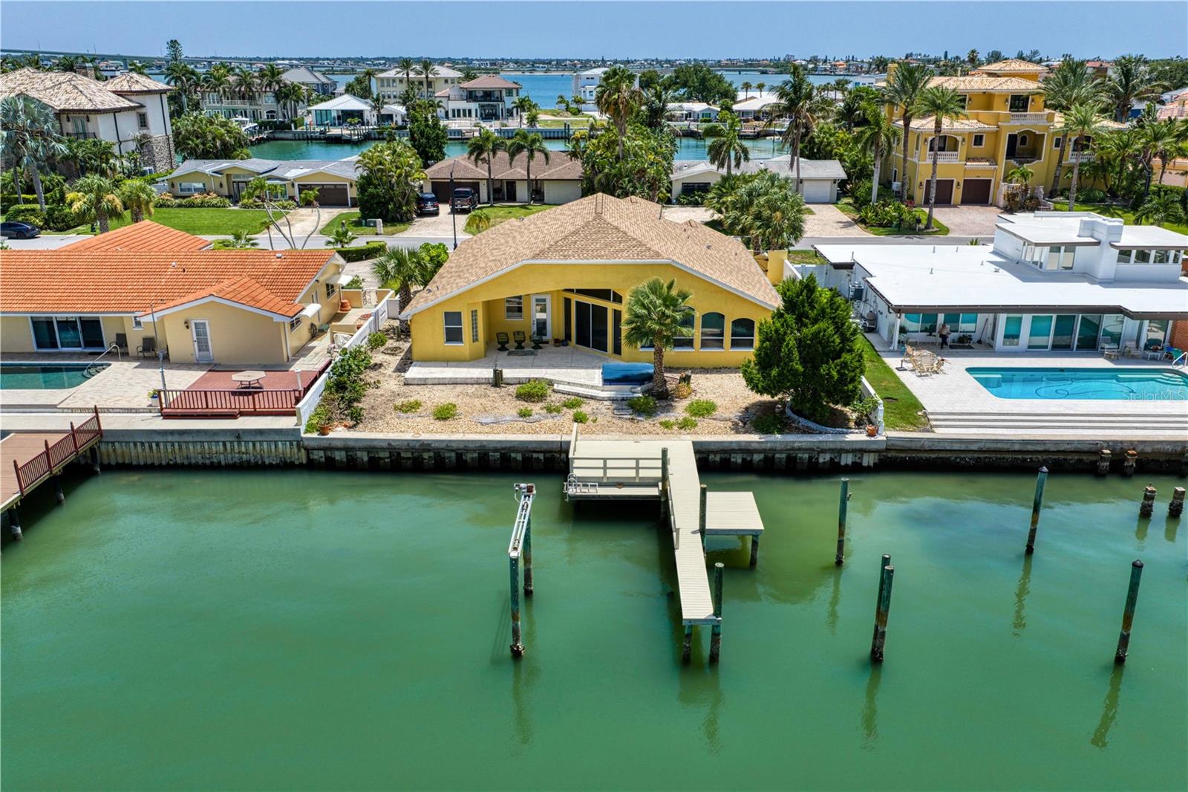
Waterfront Living at Its Finest! Nestled on a quiet cul-de-sac, this beautiful 3-bedroom, 2.5 bath block home offers the perfect blend of comfort, style, and coastal living. From the moment you step inside, you'll be greeted by an open floor plan, soaring vaulted ceilings, and expansive windows that showcase breathtaking intercoastal waterfront views from the main living areas. The spacious layout is ideal for both everyday living and entertaining, with a light-filled great room flowing seamlessly into the kitchen and dining areas. The primary suite provides a private retreat with peaceful water views, while two additional bedrooms offer plenty of space for family or guests. Designed with both beauty and peace of mind in mind, this home features a whole-house generator, tankless water heater, large laundry room with sink, and great storage. Outside, enjoy your own slice of paradise with a newer seawall and private dock, making boating, fishing, and waterfront relaxation effortless. The intercoastal waterways are just moments from the Bay and Gulf by boat. Located just minutes by car from shopping, dining, and entertainment, this exceptional property also includes private beach access on private Belleair Beach, allowing you to enjoy the best of both waterfront and beach lifestyles. Whether you're looking for a full-time residence or the ultimate coastal retreat, this home delivers an unbeatable combination of location, amenities, and spectacular views. Schedule your private showing today and experience waterfront living at its best!

Save
Ask
Tour
Hide
Share
Listing Snapshot
Price 
$1,800,000
Days On Site 
61 Days
Bedrooms 
3
Inside Area (SqFt) 
2,729 sqft
Total Baths 
3
Full Baths 
2
Partial Baths 
1
Lot Size 
0.2 Acres
Year Built 
1954
MLS® Number 
TB8524388
Status 
Active
Property Tax 
$10,041.45
HOA/Condo/Coop Fees 
N/A
Sq Ft Source 
Public Records
Friends & Family
Recent Activity
2 months agoListing updated with changes from the MLS®
2 months agoStatus changed to Active
2 months agoListing first seen on site
General Features
Acres 
0.2
Attached Garage 
Yes
Direction Faces 
North
Foundation 
Slab
Garage 
Yes
Garage Spaces 
2
Levels 
One
Number Of Stories 
1
Parking 
Garage Door OpenerOff StreetAttached
Property Sub Type 
Single Family Residence
Sewer 
Public Sewer
SqFt Total 
3382
Utilities 
Cable AvailableElectricity ConnectedSewer ConnectedWater Connected
Water Source 
Public
Interior Features
Appliances 
DishwasherRangeRefrigerator
Cooling 
Central Air
Flooring 
TileVinyl
Furnished 
Unfurnished
Heating 
Central
Interior 
Built-in FeaturesEat-in KitchenHigh CeilingsOpen FloorplanVaulted Ceiling(s)
Laundry Features 
InsideLaundry Room
Spa 
Yes
Window Features 
Shutters
Bedroom 2 
Dimensions - 13x10Level - First
Bedroom 3 
Dimensions - 13x11Level - First
Dining Room 
Dimensions - 14x10Level - First
Family Room 
Dimensions - 24x15Level - First
Kitchen 
Dimensions - 17x14Level - First
Living Room 
Dimensions - 24x12Level - First
Master Bedroom 
Dimensions - 22x15Level - First
Save
Ask
Tour
Hide
Share
Exterior Features
Construction Details 
BlockStucco
Exterior 
LightingDock
Fencing 
FencedMasonry
Lot Features 
Cul-De-SacWaterfront
Patio And Porch 
CoveredPatio
Roof 
Shingle
Spa 
Yes
Spa Features 
In Ground
View 
Water
Waterfront 
Yes
Waterview 
Water
Windows/Doors 
Shutters
Community Features
Financing Terms Available 
CashConventional
MLS Area 
33786 - Belleair Bch/Shores/Indian Rocks Bch
Roads 
Asphalt
Township 
29
Schools
School District
Unknown
Elementary School
Mildred Helms Elementary-PN
Middle School
Largo Middle-PN
High School
Largo High-PN
Listing courtesy of COLDWELL BANKER REALTY (727) 560-4341


Listing information is provided by Participants of the Stellar MLS. IDX information is provided exclusively for personal, non-commercial use, and may not be used for any purpose other than to identify prospective properties consumers may be interested in purchasing. Information is deemed reliable but not guaranteed. Properties displayed may be listed or sold by various participants in the MLS Copyright 2026, Stellar MLS.
Last checked: 2026-08-30 12:47 PM EDT

Neighborhood & Commute
Source: Walkscore
Save
Ask
Tour
Hide
Share