
868 N OSCEOLA AVENUECLEARWATER, FL 33755
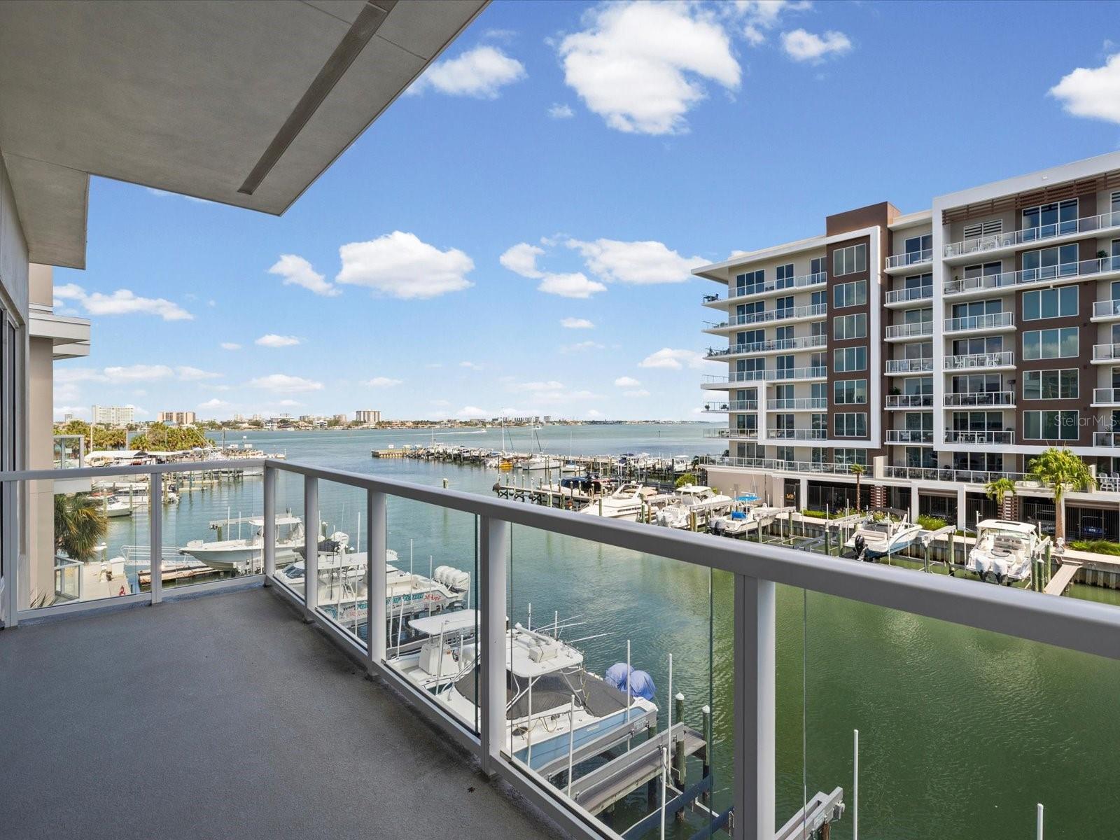
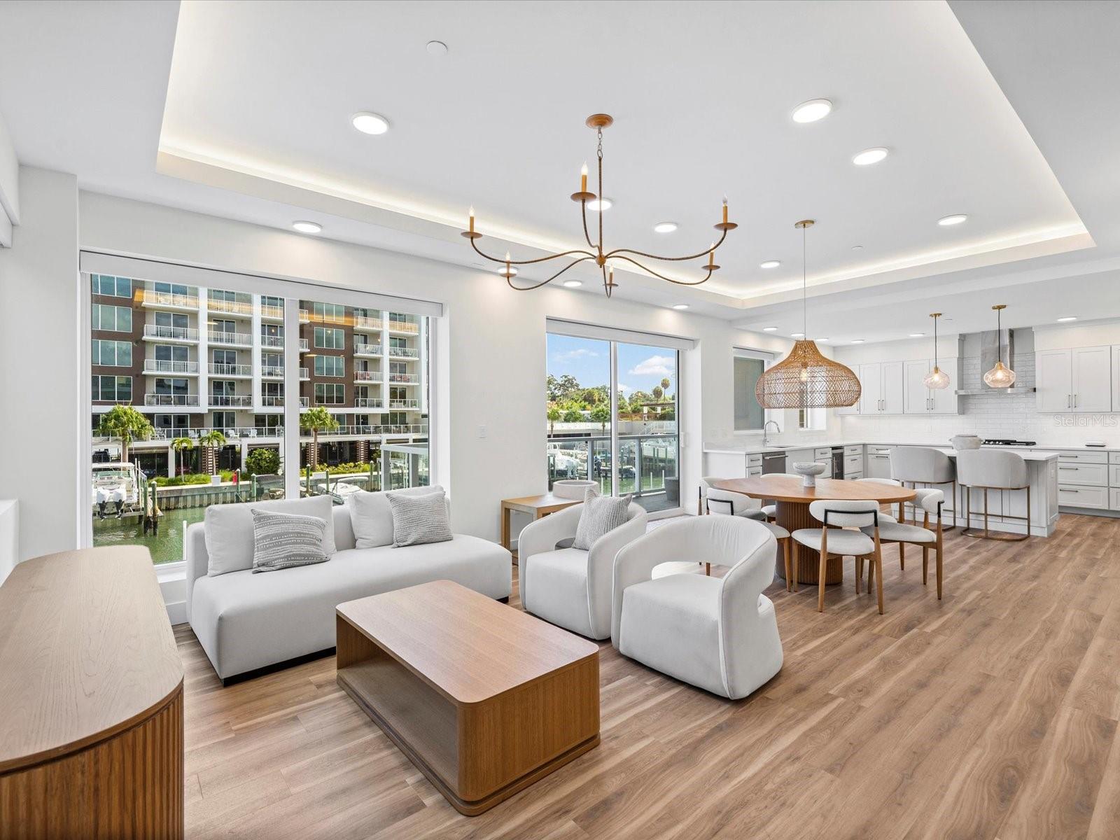
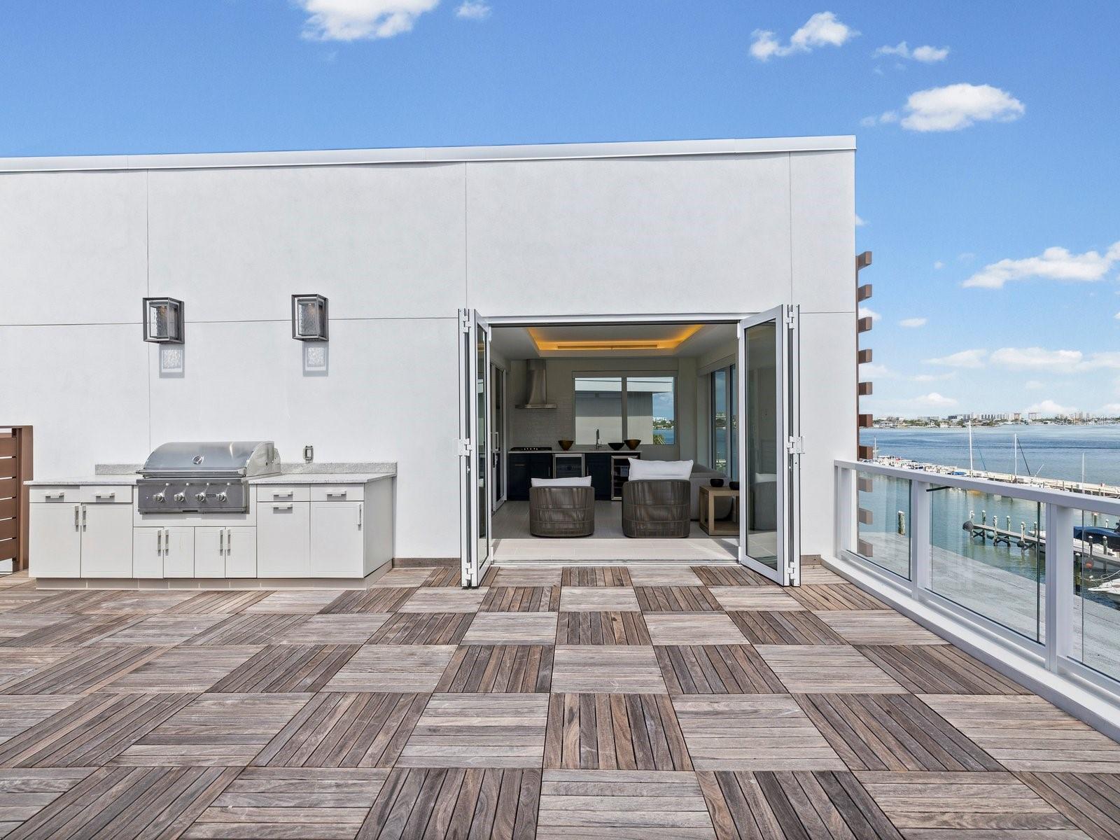
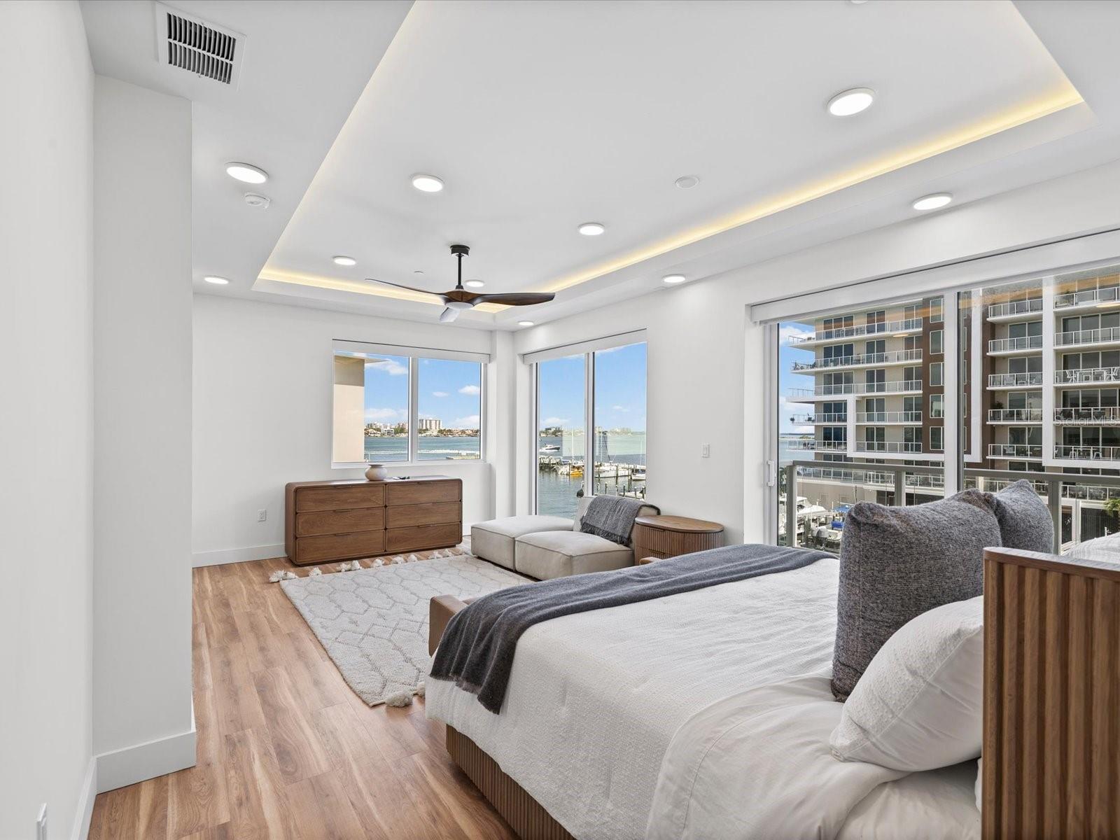
Experience elevated waterfront living in this stunning new construction luxury townhome overlooking the marina in an exclusive gated enclave of just eight residences. This exceptional end unit offers four levels of sophisticated living, connected by a private elevator and crowned by an extraordinary rooftop entertainment space with breathtaking panoramic views of the water and marina that become even more spectacular after sunset. The first level features an oversized two-car garage, an expansive storage area, and private access to the marina, where boat slips with lifts are available for rent—perfect for embracing the Florida boating lifestyle. Ideally located just minutes from Downtown Clearwater, premier dining, shopping, and America's #1 Beach, you'll also enjoy easy access by boat to nearby islands, waterfront restaurants, and the Gulf. A dramatic floating staircase welcomes you to the main living level, where an open-concept design showcases sweeping water views, soaring tray ceilings, designer lighting, expansive balcony and exceptional finishes throughout. The gourmet kitchen is thoughtfully appointed with premium stainless steel appliances, a gas range, abundant custom cabinetry, island, and generous storage, making it ideal for entertaining. This level also includes a large guest suite with a walk-in closet and convenient access to a beautifully appointed full bath featuring a jetted tub. The third floor is dedicated to comfort and privacy, highlighted by an expansive primary suite with its own private waterfront balcony, dual walk-in closets, and a luxurious spa-inspired ensuite bath. An additional guest bedroom with a private bath and a conveniently located laundry room complete this level. The fourth floor is the ultimate entertainment destination, featuring a spacious gathering room, kitchenette, and accordion glass doors that seamlessly open to an impressive 475-square-foot rooftop terrace. Complete with a custom outdoor BBQ kitchen, this incredible outdoor living space is the perfect setting for sunset dinners, cocktails with friends, or watching your favorite game or movie while enjoying panoramic marina views. As a premium end unit, this residence offers additional windows that flood the home with natural light and maximize the spectacular water views. Additional features include electric shades, hurricane-impact windows and doors, designer finishes, and luxury craftsmanship throughout. This is a rare opportunity to own an exceptional waterfront residence that perfectly blends contemporary design, effortless indoor-outdoor living, and an unbeatable Clearwater location.
| 3 days ago | Listing updated with changes from the MLS® | |
| 2 weeks ago | Listing first seen on site |

Listing information is provided by Participants of the Stellar MLS. IDX information is provided exclusively for personal, non-commercial use, and may not be used for any purpose other than to identify prospective properties consumers may be interested in purchasing. Information is deemed reliable but not guaranteed. Properties displayed may be listed or sold by various participants in the MLS Copyright 2026, Stellar MLS.
Last checked: 2026-07-12 04:25 PM EDT
Did you know? You can invite friends and family to your search. They can join your search, rate and discuss listings with you.