
2234 HIGHWOOD COURTDUNEDIN, FL 34698
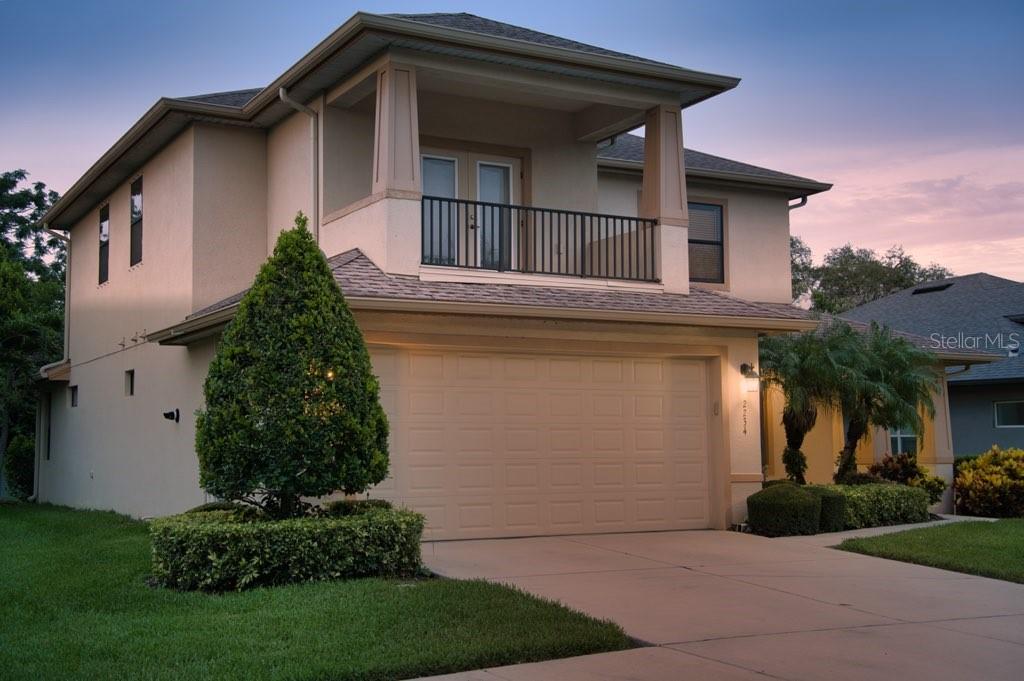
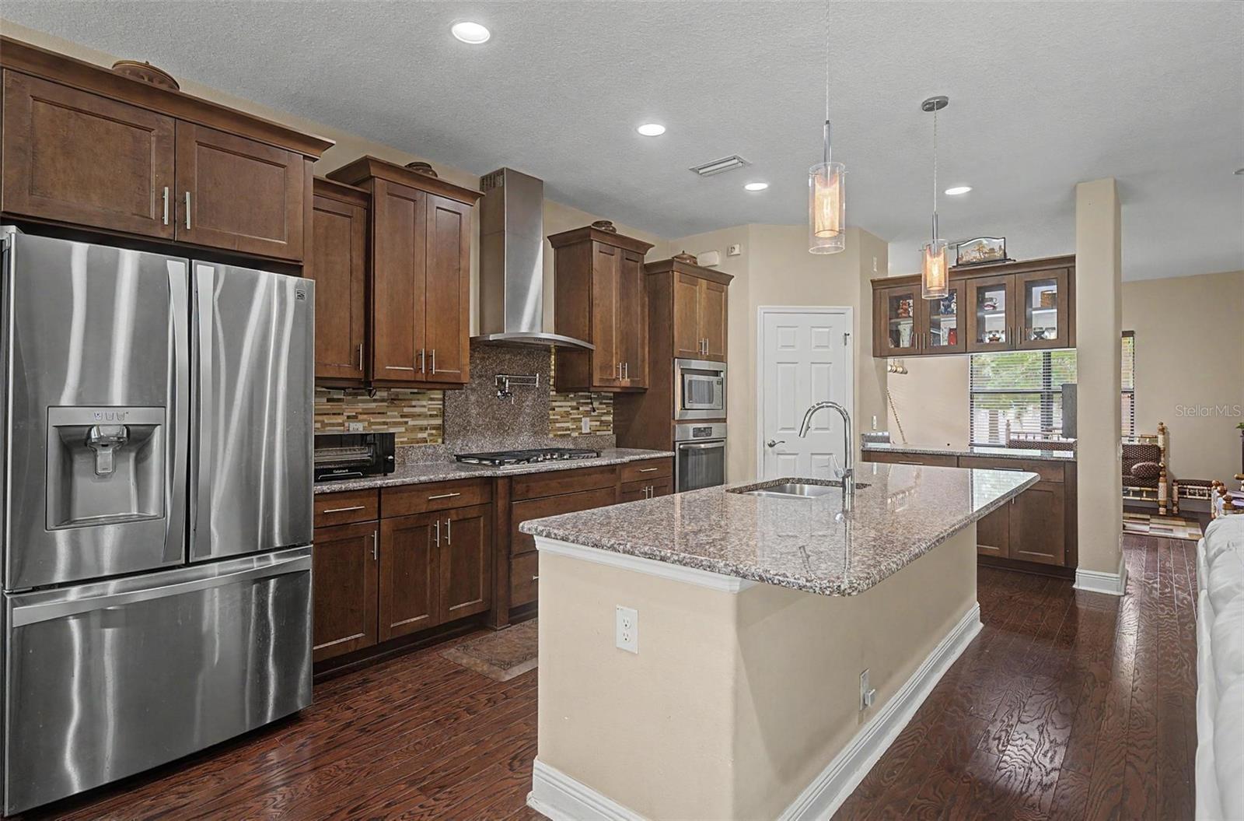
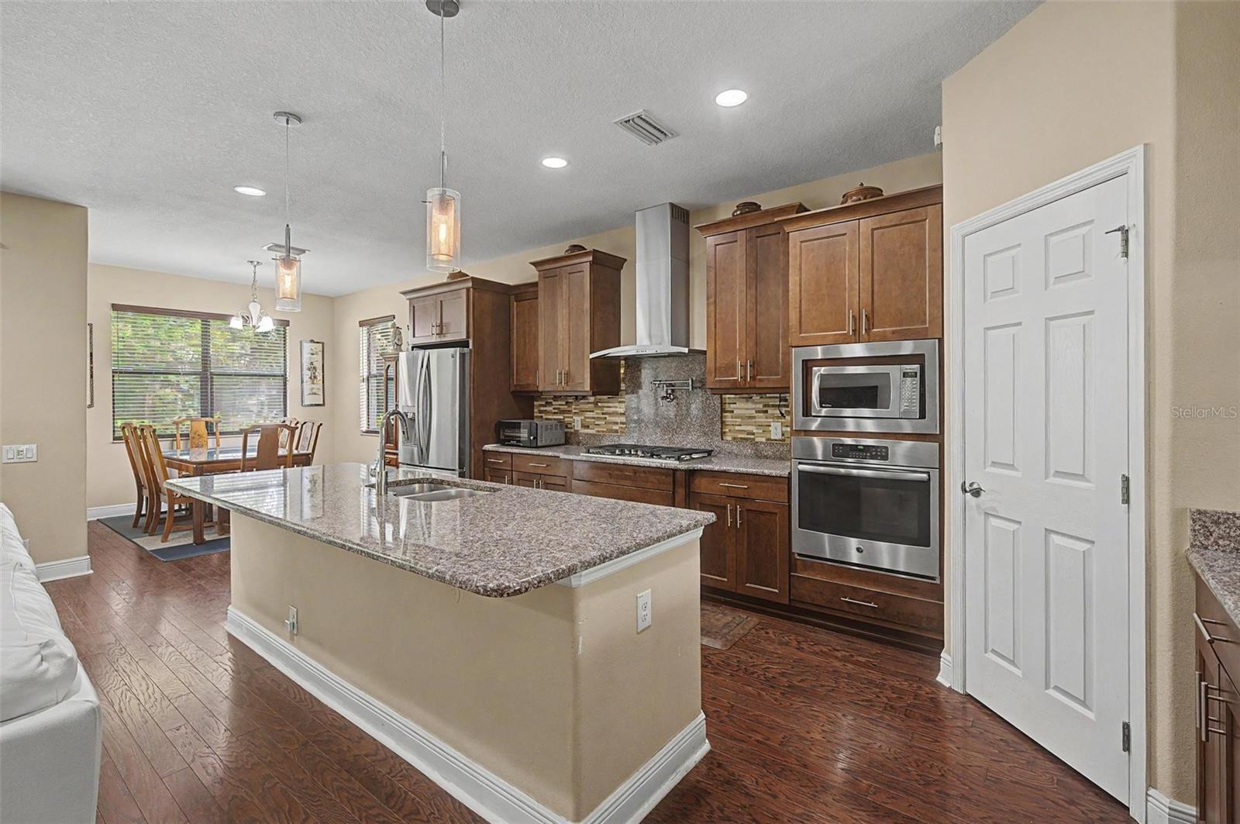
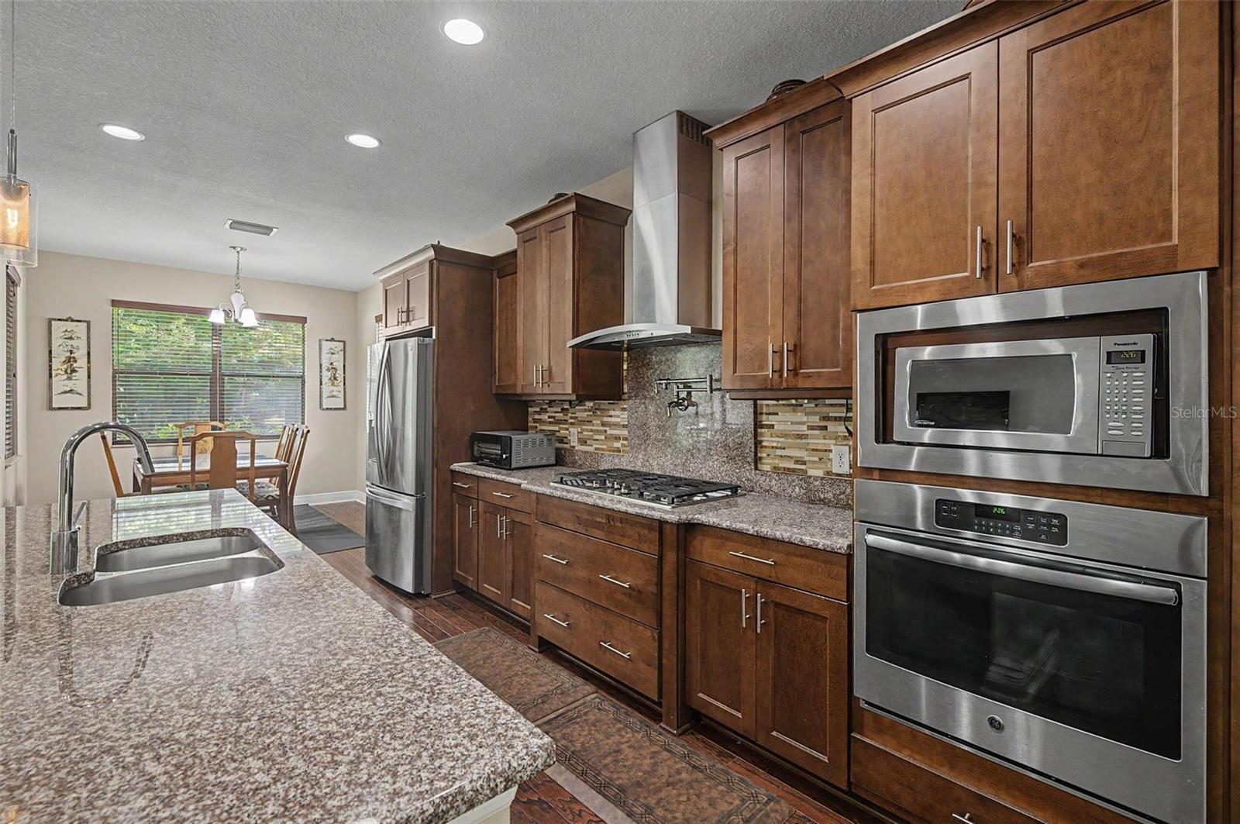
Virtually Staged. **MAJOR PRICE IMPROVEMENT!** Welcome to an exceptional Dunedin retreat offering **5 bedrooms, 4.5 bathrooms, 3,056 square feet, TWO PRIMARY SUITES, and a thoughtfully designed floor plan ideal for multi-generational living.** Situated on a spacious homesite, this beautifully appointed two-story residence blends elegant finishes, generous living spaces, and incredible indoor-outdoor versatility. Step inside to soaring ceilings, rich wood flooring, and an inviting open-concept layout designed for both everyday living and entertaining. At the heart of the home, the chef-inspired kitchen features granite countertops, stainless steel appliances, custom wood cabinetry, a large center island with seating, built-in wall oven and microwave, decorative tile backsplash, and abundant storage and prep space. The kitchen opens directly to the spacious family room, creating an ideal gathering space for family and friends. A true standout feature is the **TWO PRIMARY SUITES—one conveniently located on each floor.** The first-floor primary suite offers privacy and easy access to the covered rear patio. Its luxurious ensuite features dual vanities, granite countertops, a spacious walk-in shower, and ample storage. Upstairs, the second primary suite provides a private retreat complete with its own ensuite bath and access to a covered balcony overlooking the property. The second floor also offers a spacious loft that can easily function as a media room, home office, playroom, or additional living area. Two secondary bedrooms share a convenient Jack-and-Jill bathroom, while another bedroom and full bathroom provide comfortable accommodations for guests or extended family. Enjoy Florida living outdoors from the large covered rear patio overlooking the partially fenced backyard. The expansive homesite offers plenty of room for pets, play, gardening, entertaining, or the **future addition of a pool**, while still providing ample outdoor space. Additional features include **impact-resistant windows across the front elevation, storm shutters for the remaining windows and exterior doors, a two-car garage, spacious laundry room, abundant storage, and multiple living and gathering areas.** The flexible layout makes this home especially well suited for multi-generational living, extended guests, or those needing dedicated work-from-home space. And the location is hard to beat! Enjoy convenient access to **Dunedin's charming downtown, waterfront parks, beaches, dining, shopping, and recreation**, all while having the space and flexibility today's buyers are looking for. **With a major price improvement and virtually staged interiors to help showcase the possibilities, this is an opportunity you won't want to miss. Schedule your private showing today and discover all this exceptional Dunedin home has to offer!**
| 2 weeks ago | Listing updated with changes from the MLS® | |
| 3 weeks ago | Price changed to $850,000 | |
| 3 months ago | Listing first seen on site |

Listing information is provided by Participants of the Stellar MLS. IDX information is provided exclusively for personal, non-commercial use, and may not be used for any purpose other than to identify prospective properties consumers may be interested in purchasing. Information is deemed reliable but not guaranteed. Properties displayed may be listed or sold by various participants in the MLS Copyright 2026, Stellar MLS.
Last checked: 2026-08-29 12:52 PM EDT