
3119 HYDE PARK DRIVECLEARWATER, FL 33761

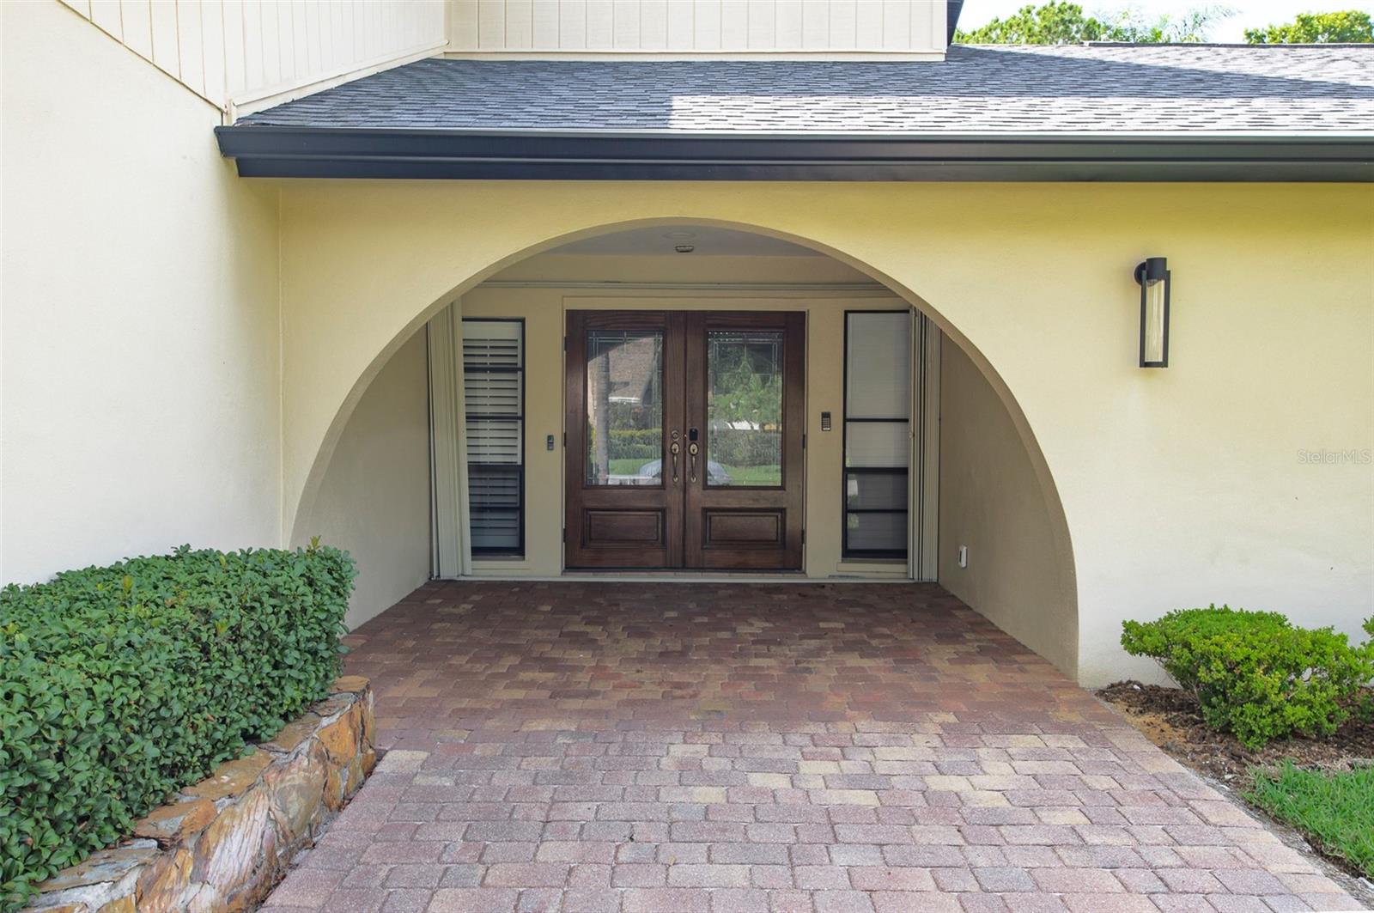
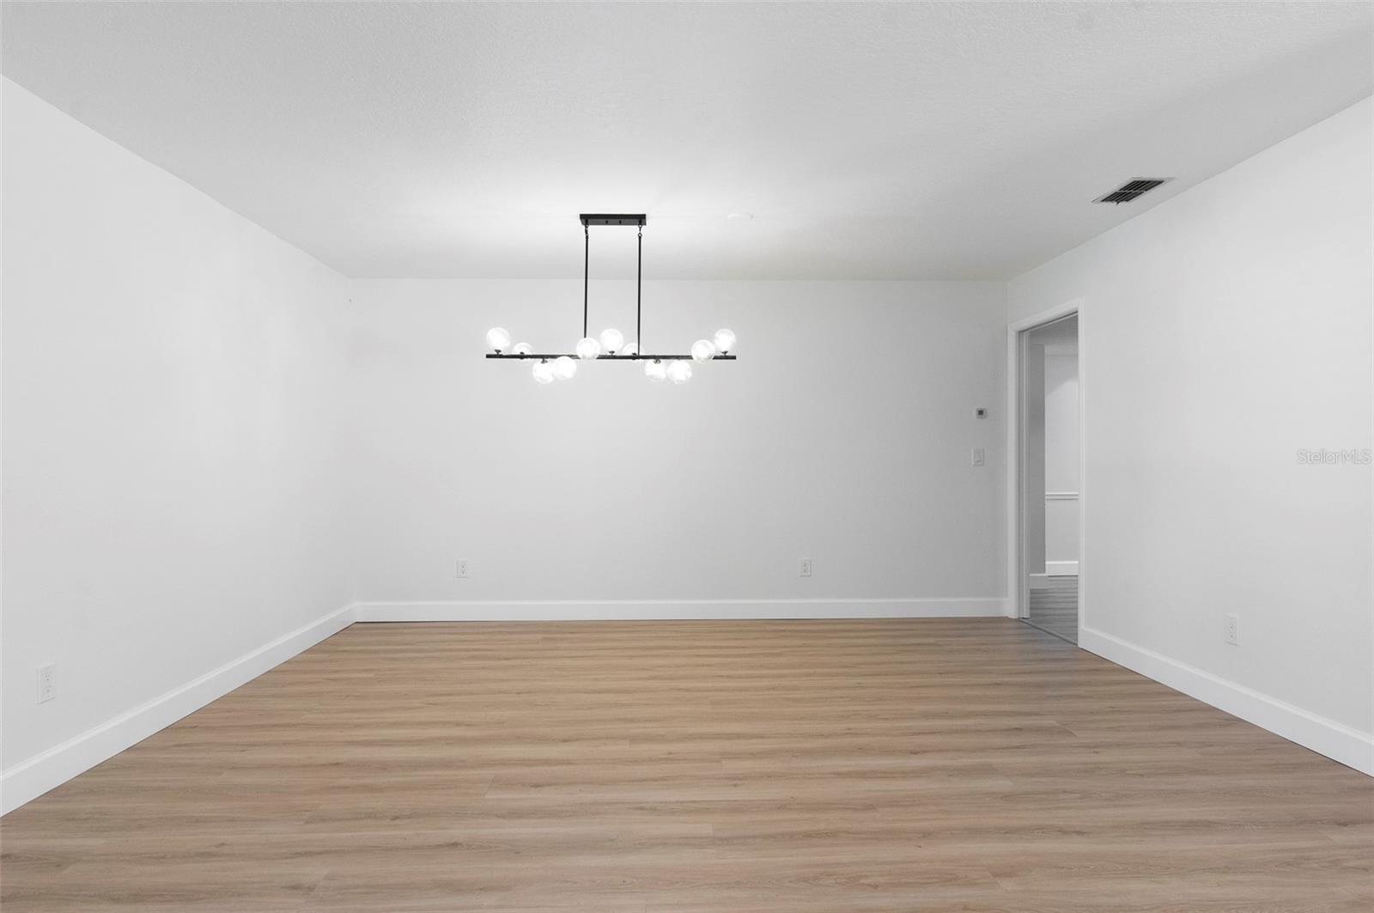
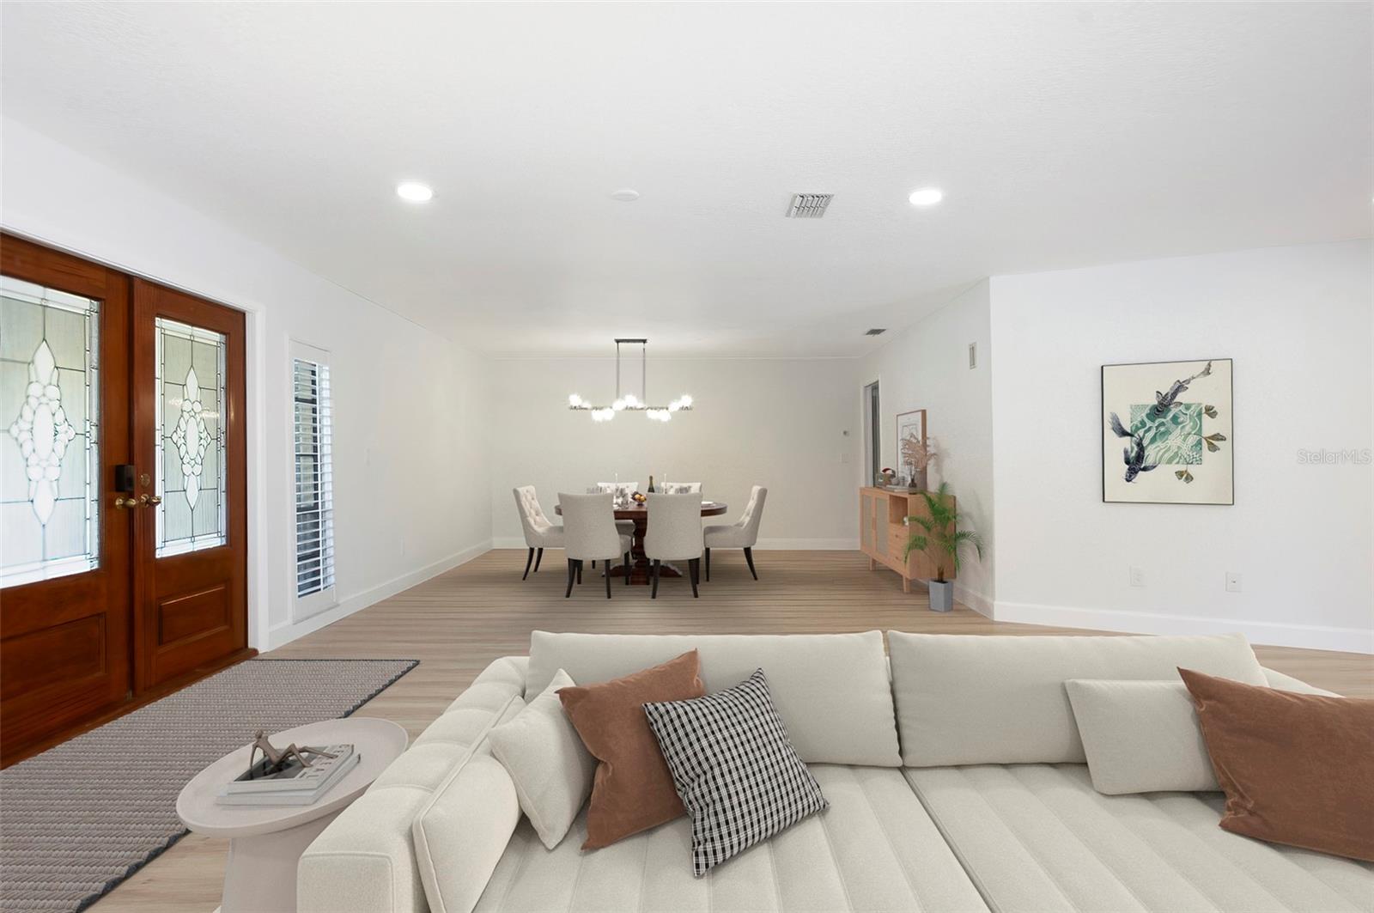
One or more photo(s) has been virtually staged. A turn-key opportunity in the heart of Countryside, Clearwater! This classic Rutenberg home is perfectly nestled on a premier 1/3-acre lot in Clubhouse Estates along the 2nd fairway of the Countryside Country Club Lake Course — and now benefits from over $275,000 in 2024–2025 owner-funded renovations that bring every major living area up to today's luxury standard. Well-kept landscaping and a three-car paved driveway frame the curved, covered entranceway and double front doors. Step inside to an open, welcoming entryway that flows into a formal living and dining area, where sliding glass doors fill the space with light and open onto patio, pool, and golf course views — a true indoor-outdoor connection. Approximately 3,000 SF of new luxury vinyl plank flooring ties the home together with fresh, neutral elegance, complemented by new tape, texture, and paint, new baseboards and trim, and new interior doors with updated hardware throughout. A versatile 3-way split layout accommodates a variety of living situations, offering either 4 bedrooms plus a study or a full 5-bedroom configuration. The completely reimagined primary suite anchors one end of the home, featuring a fully renovated master bath, redesigned bedroom, split vanities, a spacious dressing area, one walk-in closet — including a brand-new custom master shelving — and private sliding-door access to the pool, garden, and golf course beyond. The den / fifth bedroom is right off the primary suite completes this wing and is a perfect office or nursery. At the heart of the home, the kitchen is built for gatherings: ample dining space, a working island, quality wood cabinetry, neutral solid-surface Corian countertops, and a pass-through window to the lanai that makes entertaining effortless. It opens directly to the family room, complete with vaulted ceiling, a warm wood-burning fireplace, and a wet bar. The second, third, and fourth bedrooms and two full baths complete the layout. The fourth bedroom and bath pulls additional duty as the pool bath and functions easily as an in-law or private guest suite. Outside, a large deck surrounds the pool, with a covered lanai for comfortable seating and dining year-round. Recent sealed patio work, new exterior lighting, and tinted windows extend the refresh outdoors, and a new architectural shingle roof (2024, permitted) with a separate bitumen roof over the covered patio — plus new fascia, soffit, and gutters — delivers true peace of mind from day one. Rounding out the property is an oversized three-car garage with workshop area, wall-mounted A/C, a secondary utility sink, abundant built-in storage, and a durable new epoxy floor.
| 2 weeks ago | Listing updated with changes from the MLS® | |
| 2 weeks ago | Price changed to $1,274,000 | |
| 2 months ago | Listing first seen on site |

Listing information is provided by Participants of the Stellar MLS. IDX information is provided exclusively for personal, non-commercial use, and may not be used for any purpose other than to identify prospective properties consumers may be interested in purchasing. Information is deemed reliable but not guaranteed. Properties displayed may be listed or sold by various participants in the MLS Copyright 2026, Stellar MLS.
Last checked: 2026-07-13 07:33 PM EDT
Did you know? You can invite friends and family to your search. They can join your search, rate and discuss listings with you.