Save
Ask
Tour
Hide
Share
$2,099,900
122 Days On Site

3834 BUTTE TRAIL
LAKEWOOD RANCH, FL 34211

For Sale|Single Family Residence|Active
5
Beds
6
Total Baths
5
Full Baths
1
Partial Bath
4,436
SqFt
$473
/SqFt
2026
Built
Subdivision:
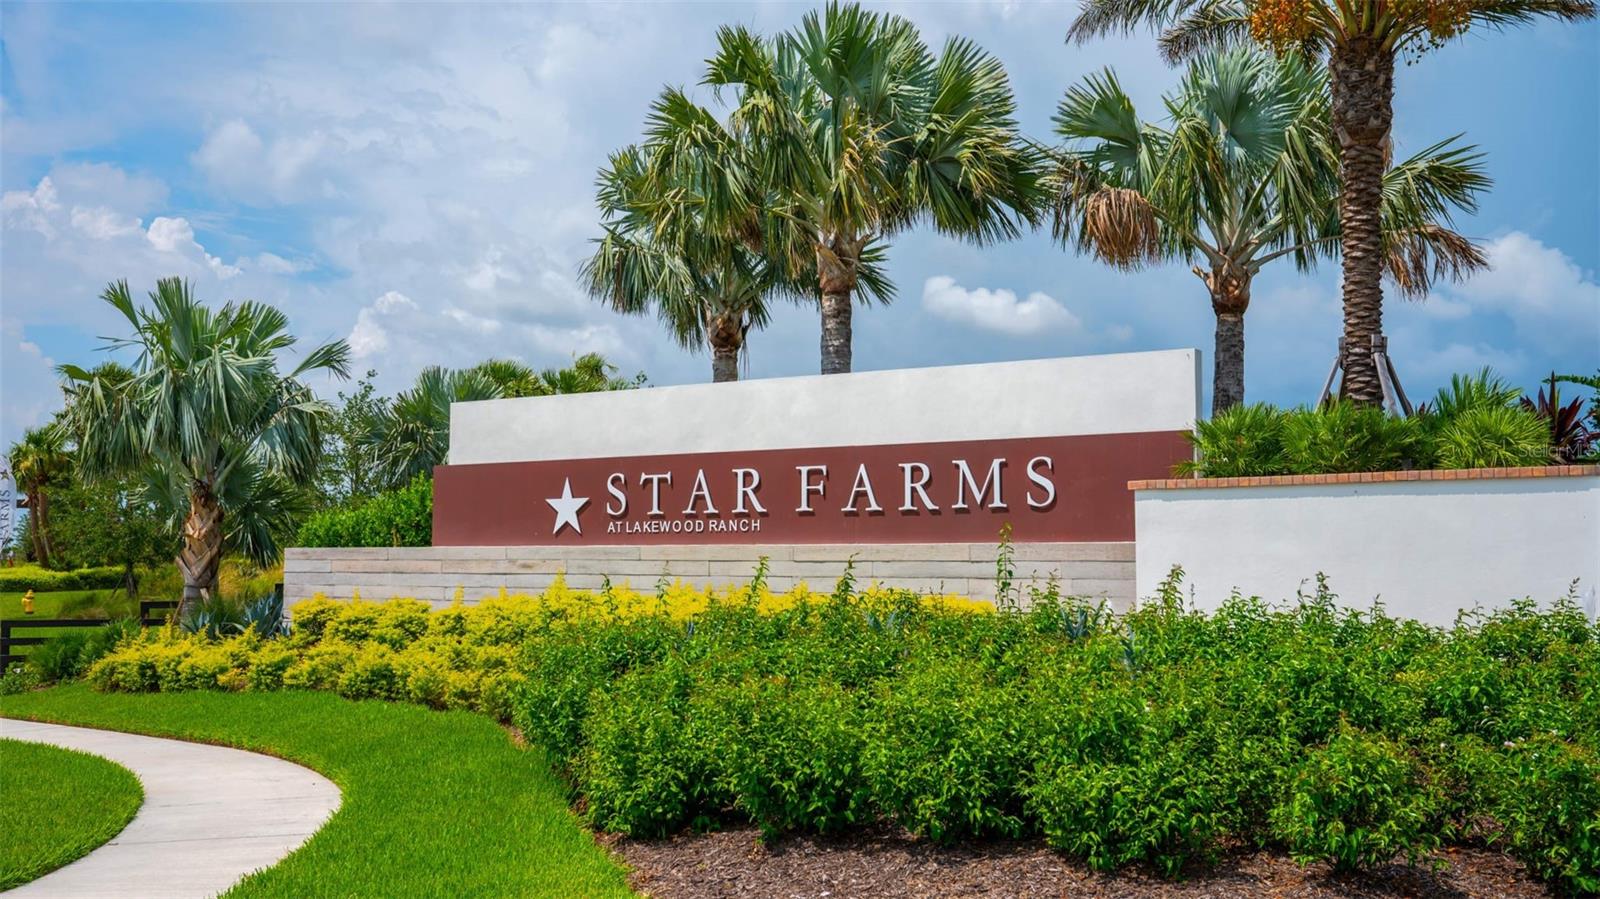
STAR FARMS
County:
Manatee
Call Now: 727-202-1417
Is this the listing for you? We can help make it yours.
727-202-1417
3834 BUTTE TRAIL3834 BUTTE TRAIL3834 BUTTE TRAIL3834 BUTTE TRAIL
Save
Ask
Tour
Hide
Share

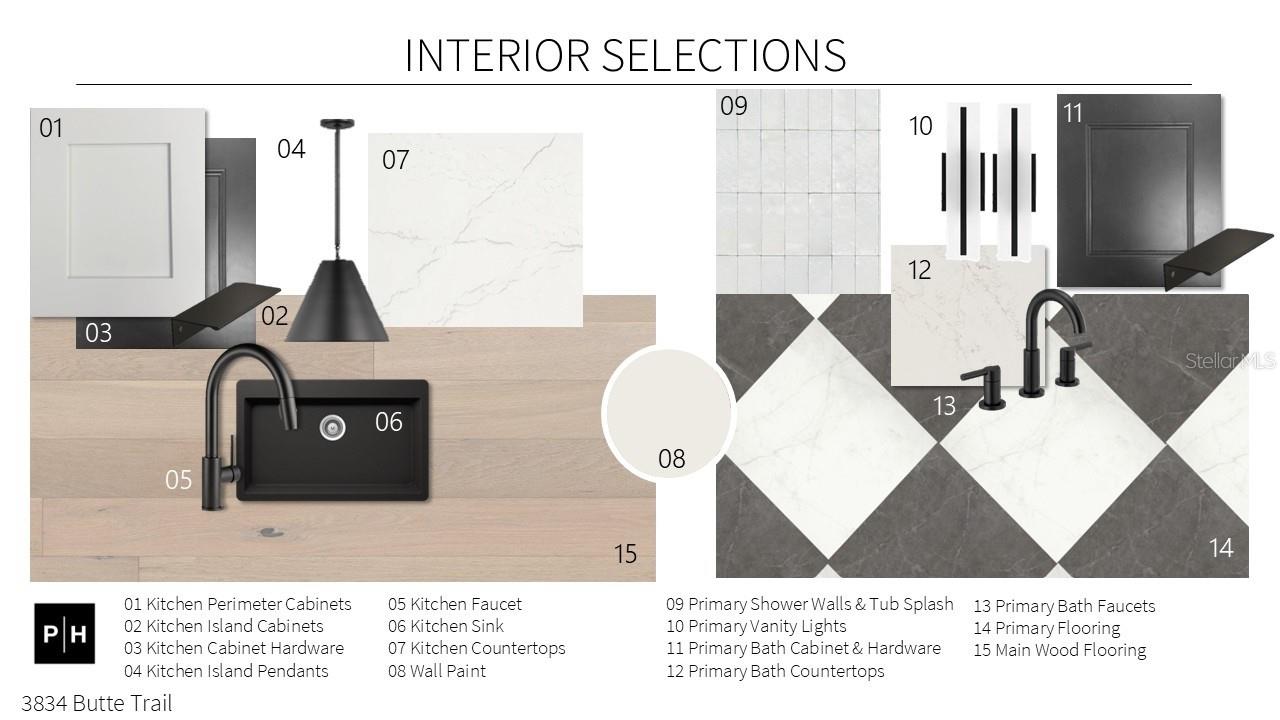
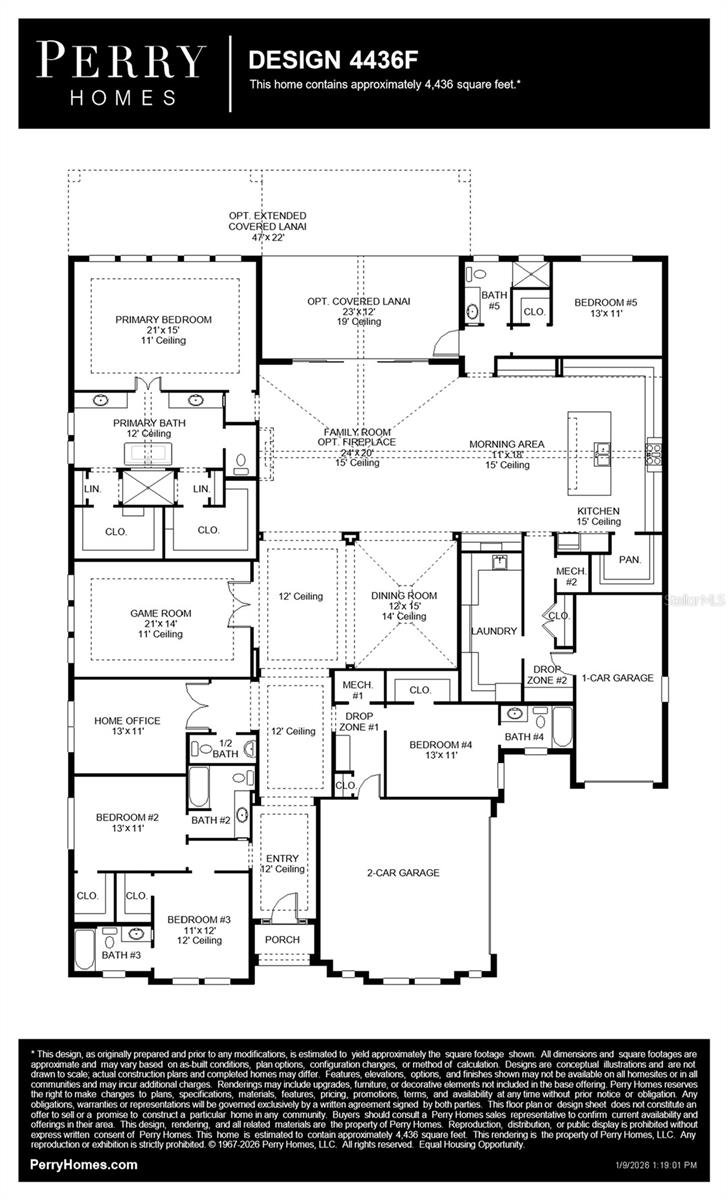
Under Construction. Under Construction with a pool and screened enclosure included, this beautifully designed home offers an impressive combination of space, style, and functionality. A welcoming front porch leads into a grand entry featuring a 12-foot tray ceiling. The open-concept layout includes soaring 15-foot cathedral ceilings, hardwood floors throughout the main living areas, and expansive sliding glass doors opening to the covered lanai and pool area. The chef’s kitchen is designed for both everyday living and entertaining, featuring a large island with built-in seating, professional-grade appliances, ample counter space, and a walk-in pantry. The kitchen flows seamlessly into the morning area and oversized family room, creating a spacious gathering space. The home offers five bedrooms, including a private guest suite, along with four full bathrooms. The primary suite features a wall of windows for abundant natural light and a luxurious bath with dual vanities, freestanding tub, glass-enclosed shower, two linen closets, and two walk-in closets. Additional highlights include a private home office with French doors, a large game room, formal dining room, centrally located laundry room, and a 3-car split garage. Thoughtful details throughout include 8-foot solid-core first-floor interior doors and 6-inch baseboards. With its spacious layout, elevated finishes, private pool with screened enclosure, and exceptional indoor-outdoor flow, this home is designed for effortless Florida living and entertaining.

Save
Ask
Tour
Hide
Share
Listing Snapshot
Price 
$2,099,900
Days On Site 
122 Days
Bedrooms 
5
Inside Area (SqFt) 
4,436 sqft
Total Baths 
6
Full Baths 
5
Partial Baths 
1
Lot Size 
0.32 Acres
Year Built 
2026
MLS® Number 
TB8503038
Status 
Active
Property Tax 
$8,570.29
HOA/Condo/Coop Fees 
$277.05 monthly
Sq Ft Source 
Builder
Friends & Family
Recent Activity
2 weeks agoListing updated with changes from the MLS®
2 weeks agoPrice changed to $2,099,900
4 months agoListing first seen on site
General Features
Acres 
0.32
Attached Garage 
Yes
Direction Faces 
Southeast
Foundation 
Slab
Garage 
Yes
Garage Spaces 
3
Levels 
One
Parking 
Attached
Pets 
Yes
Property Condition 
Under ConstructionNew Construction
Property Sub Type 
Single Family Residence
Sewer 
Public Sewer
SqFt Total 
4436
Utilities 
Natural Gas Available
Water Source 
Public
Zoning 
RESIDENTIA
Interior Features
Appliances 
CooktopDishwasherDisposalMicrowaveTankless Water Heater
Cooling 
Central Air
Fireplace 
Yes
Fireplace Features 
Living Room
Flooring 
TileWood
Furnished 
Unfurnished
Heating 
Electric
Interior 
High CeilingsTray Ceiling(s)Walk-In Closet(s)
Laundry Features 
Laundry Room
Bathroom 5 
Dimensions - 13x11Level - First
Bedroom 2 
Dimensions - 13x11Level - First
Bedroom 3 
Dimensions - 11x12Level - First
Bedroom 4 
Dimensions - 13x11Level - First
Dining Room 
Dimensions - 12x15Level - First
Great Room 
Dimensions - 24x20Level - First
Kitchen 
Dimensions - 10x9Level - First
Master Bedroom 
Dimensions - 21x15Level - First
Save
Ask
Tour
Hide
Share
Exterior Features
Construction Details 
Block
Pool Features 
In GroundPrivate
Private Pool 
Yes
Roof 
Tile
Community Features
Association Dues 
277.05
Financing Terms Available 
CashConventionalFHAVA Loan
HOA Fee Frequency 
Monthly
MLS Area 
34211 - Bradenton/Lakewood Ranch Area
Roads 
Paved
Township 
35
Listing courtesy of PERRY HOMES (800) 247-3779


Listing information is provided by Participants of the Stellar MLS. IDX information is provided exclusively for personal, non-commercial use, and may not be used for any purpose other than to identify prospective properties consumers may be interested in purchasing. Information is deemed reliable but not guaranteed. Properties displayed may be listed or sold by various participants in the MLS Copyright 2026, Stellar MLS.
Last checked: 2026-08-29 12:58 PM EDT

Neighborhood & Commute
Source: Walkscore
Save
Ask
Tour
Hide
Share