
4 BELLEVUE DRIVETREASURE ISLAND, FL 33706
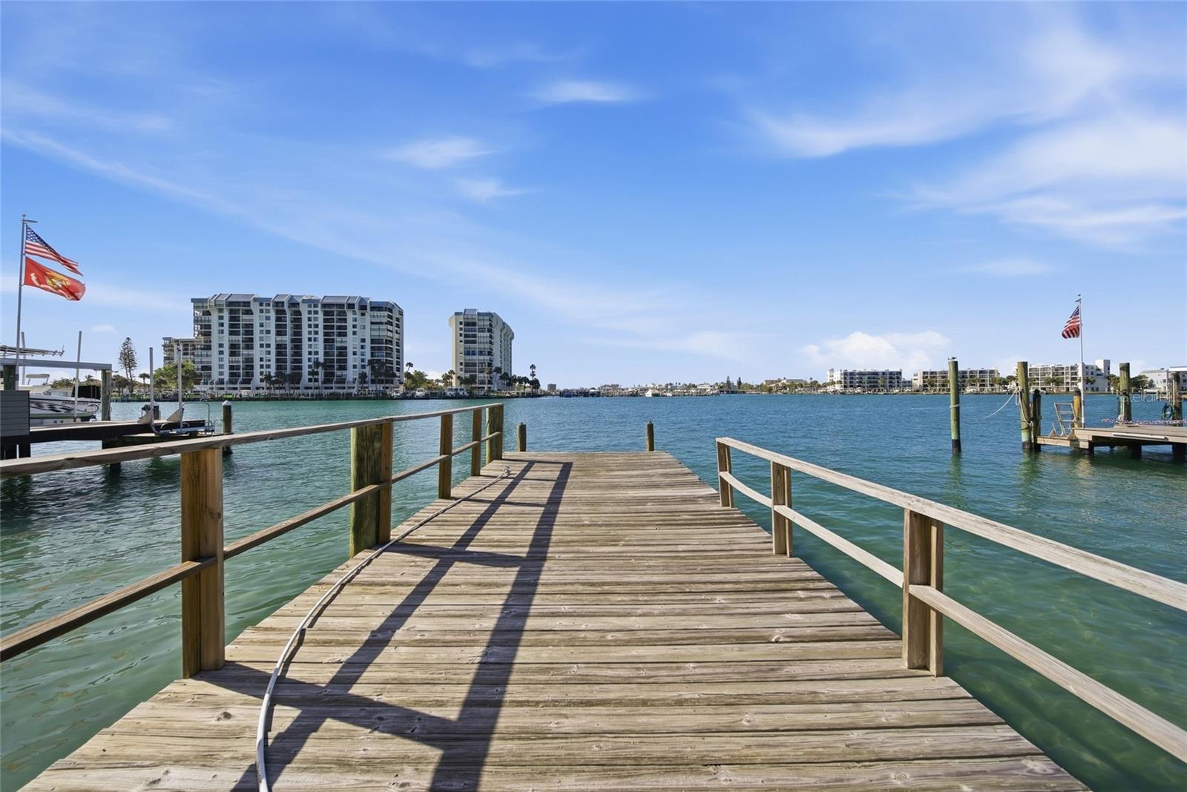
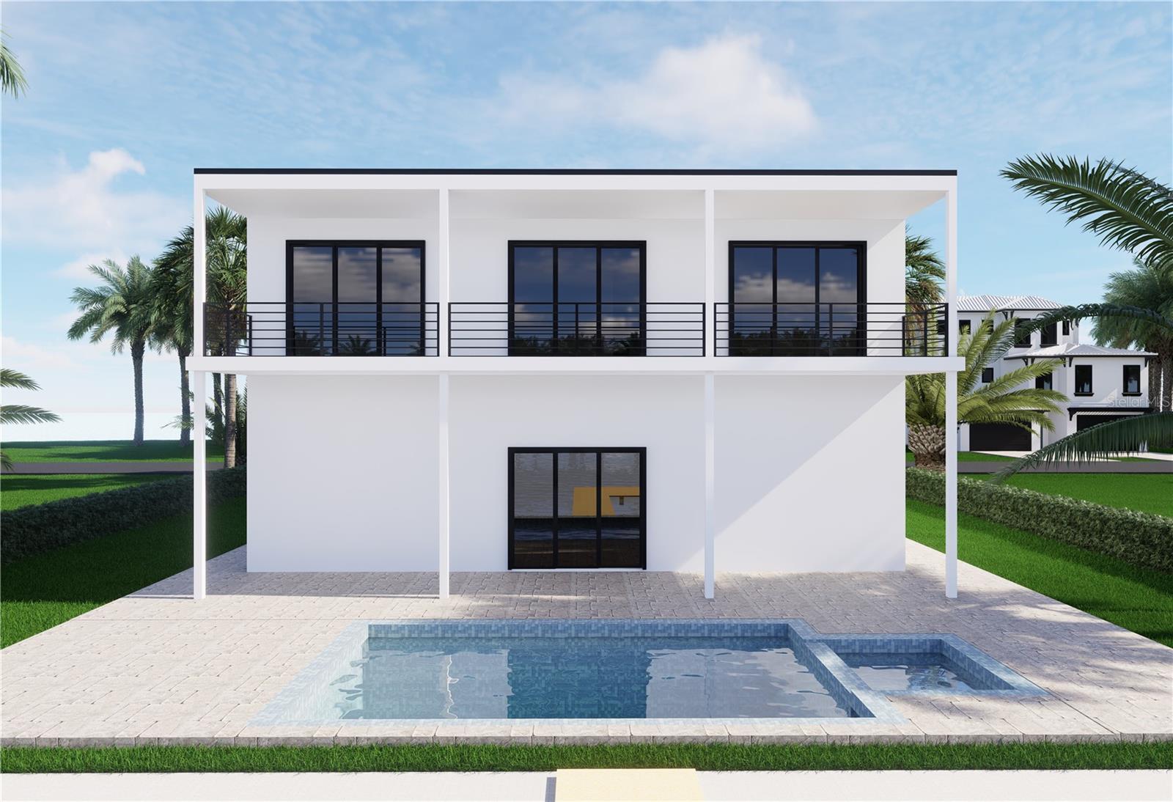
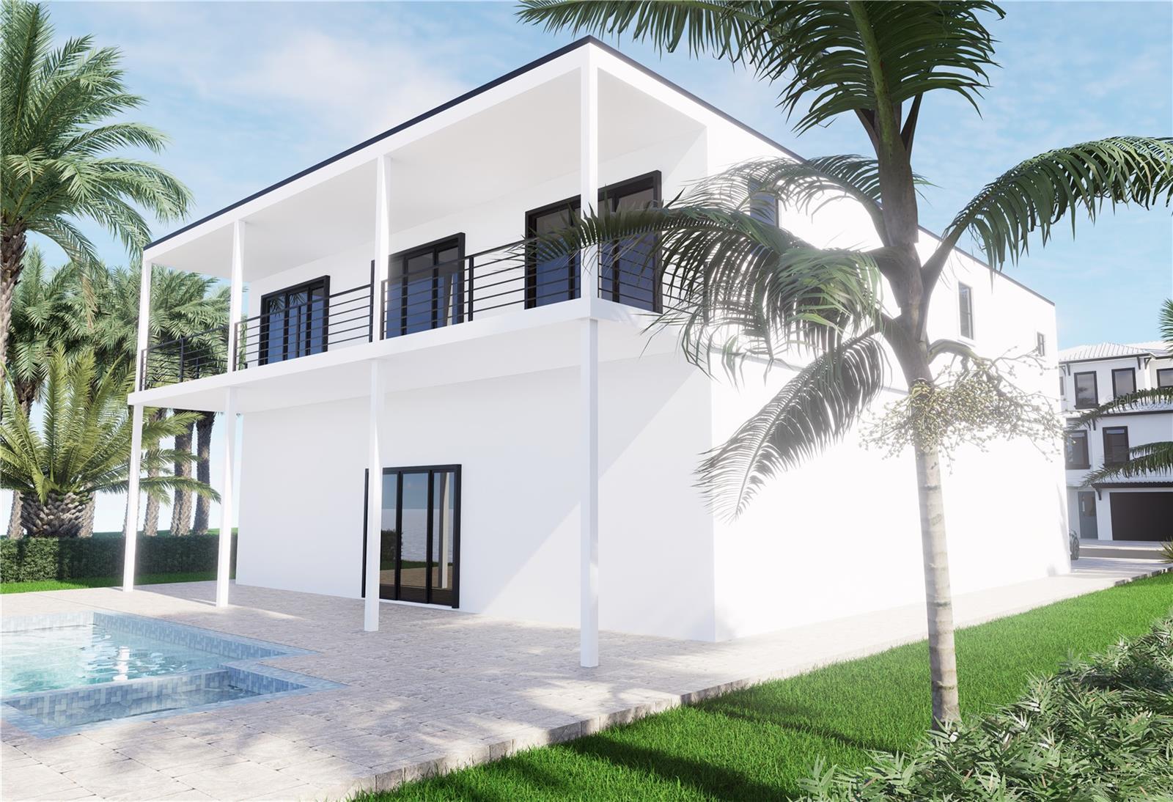
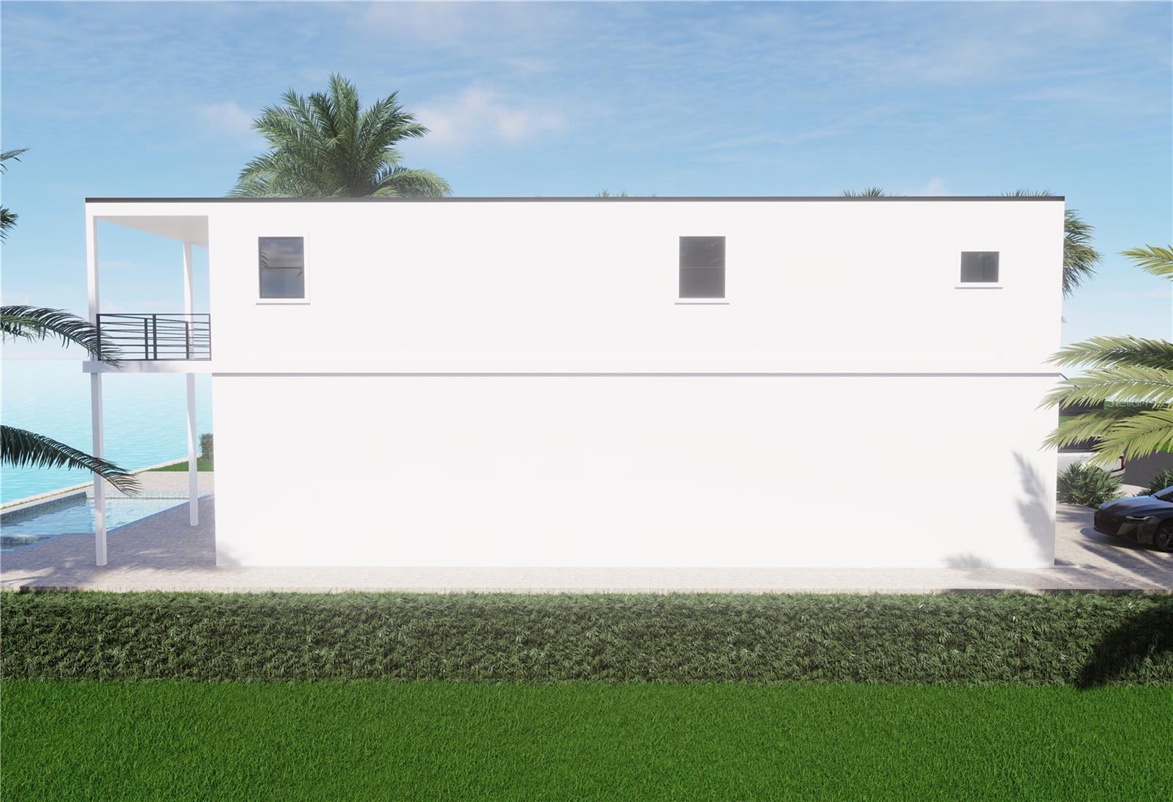
Pre-Construction. To be built. This is a unique opportunity to build your brand new waterfront home on tranquil Paradise Island. The Shore Crest model by SeaSafe Homes featured here is designed to excel in extreme coastal environments. Located on a quiet cul-de-sac, this 9,518 SF waterfront property with 69-feet of frontage has expansive water views of Devil’s Elbow with only one bridge to the Gulf. This elevated coastal home is engineered to withstand winds up to 180 MPH—making it hurricane-proven for resilient waterfront communities like Treasure Island. And SeaSafe Homes’ advanced two-site construction method means the Shore Crest can be completed much faster by minimizing weather-related construction delays and allowing you to move in as soon as 13 months. The Shore Crest offers a smart, low-maintenance layout ideal for full-time coastal living, weekend retreats, or high-performing vacation rentals. Entry begins at the lower level with stair and elevator access to the elevated main living space, designed to meet strict, modern flood and coastal code requirements. On the main level, an open-concept living, dining, and kitchen area creates a bright atmosphere, maximizing every square foot, while direct access to the outdoor porch extends the living area and invites ocean breezes. With 4 well-appointed bedrooms and 3.5 bathrooms, and a flex room that can be turned into a 5th bedroom, the Shore Crest balances comfort and privacy, with two bedrooms featuring private en-suite baths. Paradise Island is a highly desirable residential neighborhood known for friendly residents, convenience and tropical charm. Just minutes from the sandy beaches of Treasure Island and downtown St. Petersburg with its ongoing cultural events, sports and restaurants. And close by, Treasure Bay Golf & Tennis offers scenic views of Boca Ciega Bay, pickleball, tennis, and playgrounds. Private tours of current property and lot, as well as lot walks and builder consultations available upon request. Photos show renderings of the Shore Crest design and an actual completed home for illustration purposes only. Actual home, indoor and outdoor finishes, features, and selections vary. The estimated price includes an elevator and estimates for a pool, reinforced seawall and dock. The lot is also available separately currently for $996,000 and visible on the MLS at TB8508743.
| 2 days ago | Listing updated with changes from the MLS® | |
| 3 days ago | Status changed to Active | |
| 5 days ago | Price changed to $2,549,000 | |
| 6 months ago | Listing first seen on site |

Listing information is provided by Participants of the Stellar MLS. IDX information is provided exclusively for personal, non-commercial use, and may not be used for any purpose other than to identify prospective properties consumers may be interested in purchasing. Information is deemed reliable but not guaranteed. Properties displayed may be listed or sold by various participants in the MLS Copyright 2026, Stellar MLS.
Last checked: 2026-10-13 10:59 PM EDT