
509 55TH AVENUEST PETE BEACH, FL 33706
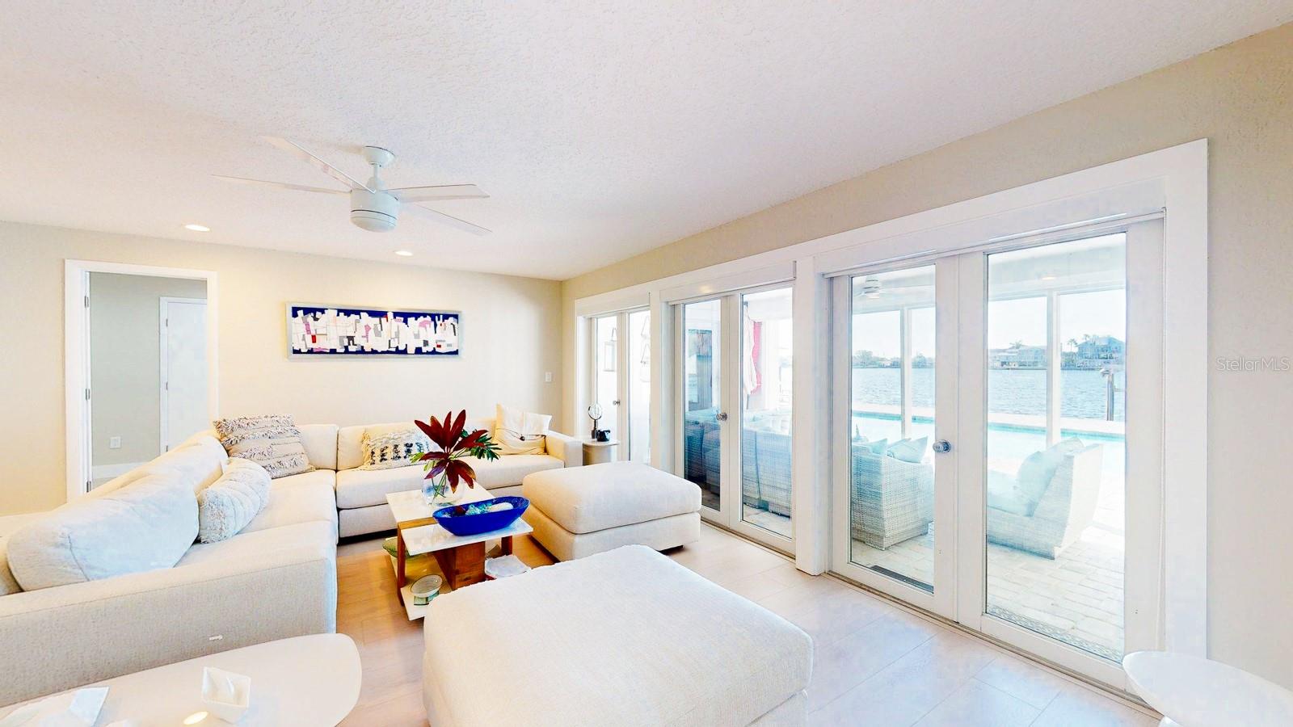
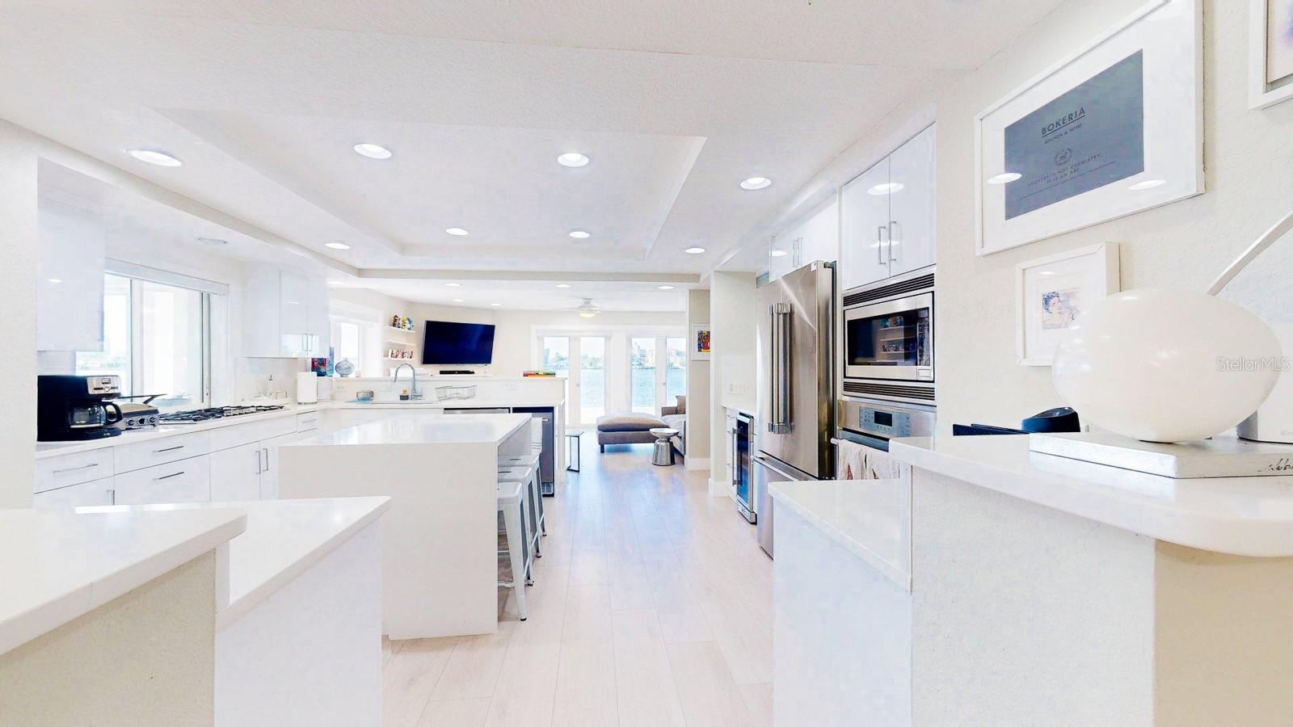
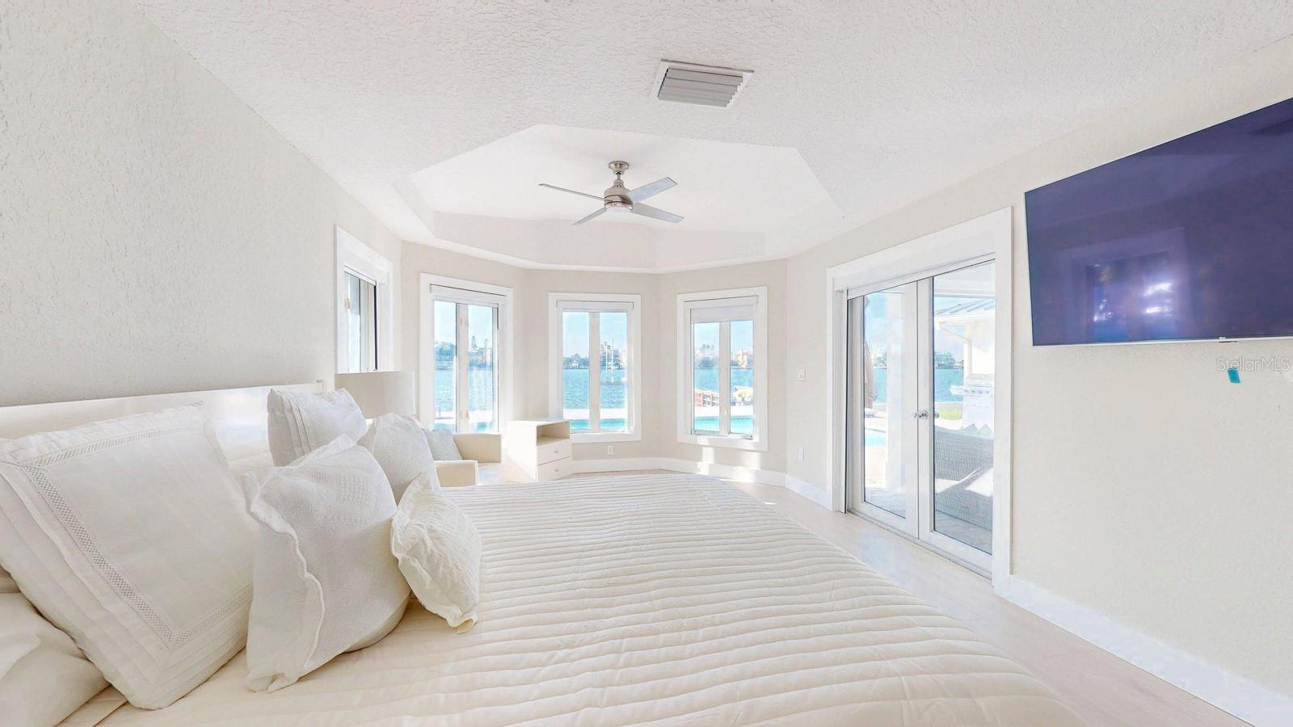
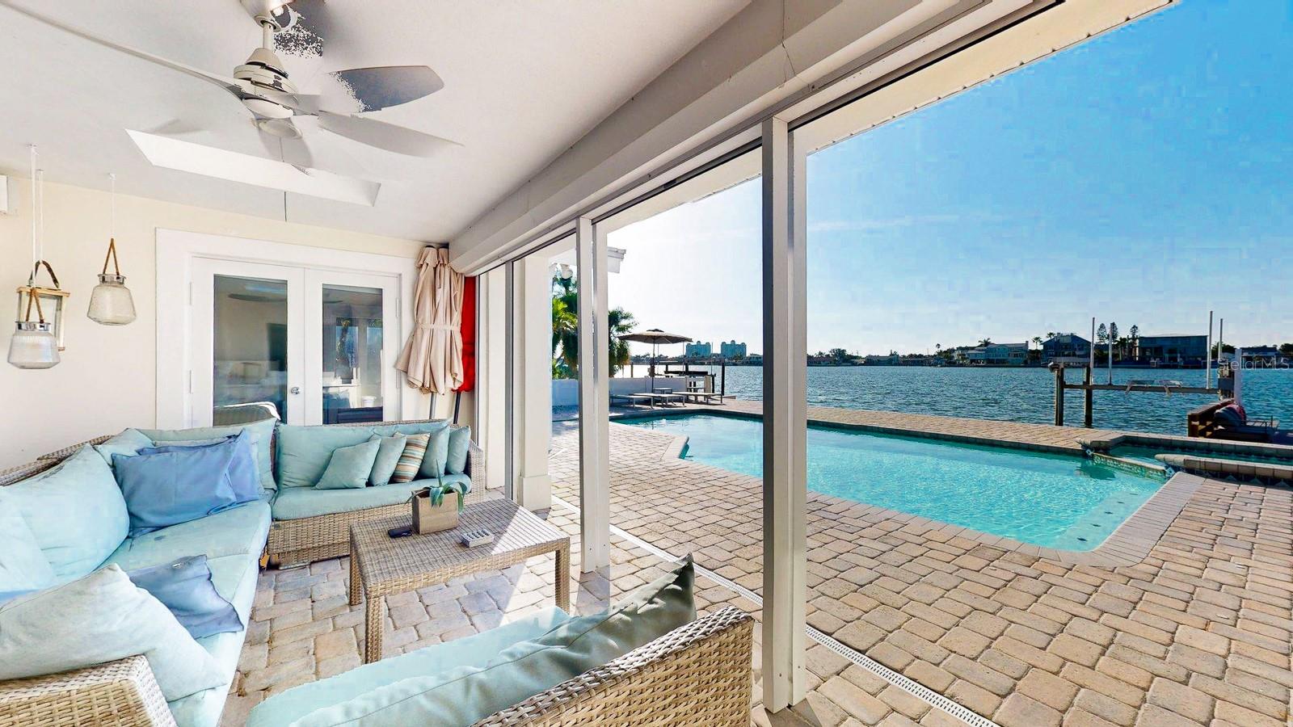
Experience the ultimate Florida waterfront lifestyle in your own private oasis on Boca Ciega Bay. Located in the prestigious Brightwater Beach Estates neighborhood of St. Pete Beach, this beautifully renovated and fully furnished 4-bedroom, 3-bath residence offers the perfect blend of luxury, comfort, and coastal elegance. Designed for effortless indoor-outdoor living, the home features a bright open-concept layout, hurricane-rated windows and doors, modern European-inspired finishes, and a thoughtfully designed split-bedroom floor plan. The spacious primary suite serves as a peaceful retreat with tranquil bay window views, a cozy sitting area, and a spa-inspired en-suite bath complete with travertine tile, dual vanities, and a walk-in shower. At the center of the home is a stunning custom chef’s kitchen featuring high-end stainless steel appliances, sleek contemporary cabinetry, wine cooler, warming drawer, walk-in pantry, and generous entertaining space ideal for hosting family and friends. Step outside to your tropical waterfront retreat where a large pool, covered patio, dry bar, outdoor refrigerator, and designer furnishings create the perfect setting for year-round entertaining. Elegant French doors seamlessly blend indoor and outdoor living spaces, capturing the essence of relaxed coastal living. Boating enthusiasts will appreciate the brand-new dock (2025) and 10,000-lb boat lift with direct access to the Intracoastal Waterway and the Gulf of Mexico — ideal for sunset cruises, waterfront dining, and days spent on the water. Additional upgrades include a durable metal roof (2019), newer AC system, spacious indoor laundry room, and multiple living and entertaining areas throughout the home. Offered fully furnished, this exceptional property is ready for immediate enjoyment as a primary residence, vacation home, or luxury waterfront retreat. Situated on a quiet low-traffic street with wide water views and just moments from the beach, restaurants, and vibrant downtown St. Petersburg, this home delivers the very best of the Florida lifestyle — sunshine, boating, breathtaking sunsets, and waterfront living at its finest.
| a month ago | Listing updated with changes from the MLS® | |
| a month ago | Price changed to $2,050,000 | |
| 4 months ago | Status changed to Active | |
| 10 months ago | Listing first seen on site |

Listing information is provided by Participants of the Stellar MLS. IDX information is provided exclusively for personal, non-commercial use, and may not be used for any purpose other than to identify prospective properties consumers may be interested in purchasing. Information is deemed reliable but not guaranteed. Properties displayed may be listed or sold by various participants in the MLS Copyright 2026, Stellar MLS.
Last checked: 2026-07-17 02:31 PM EDT