
15159 CONTENTA LOOPLAKEWOOD RANCH, FL 34211
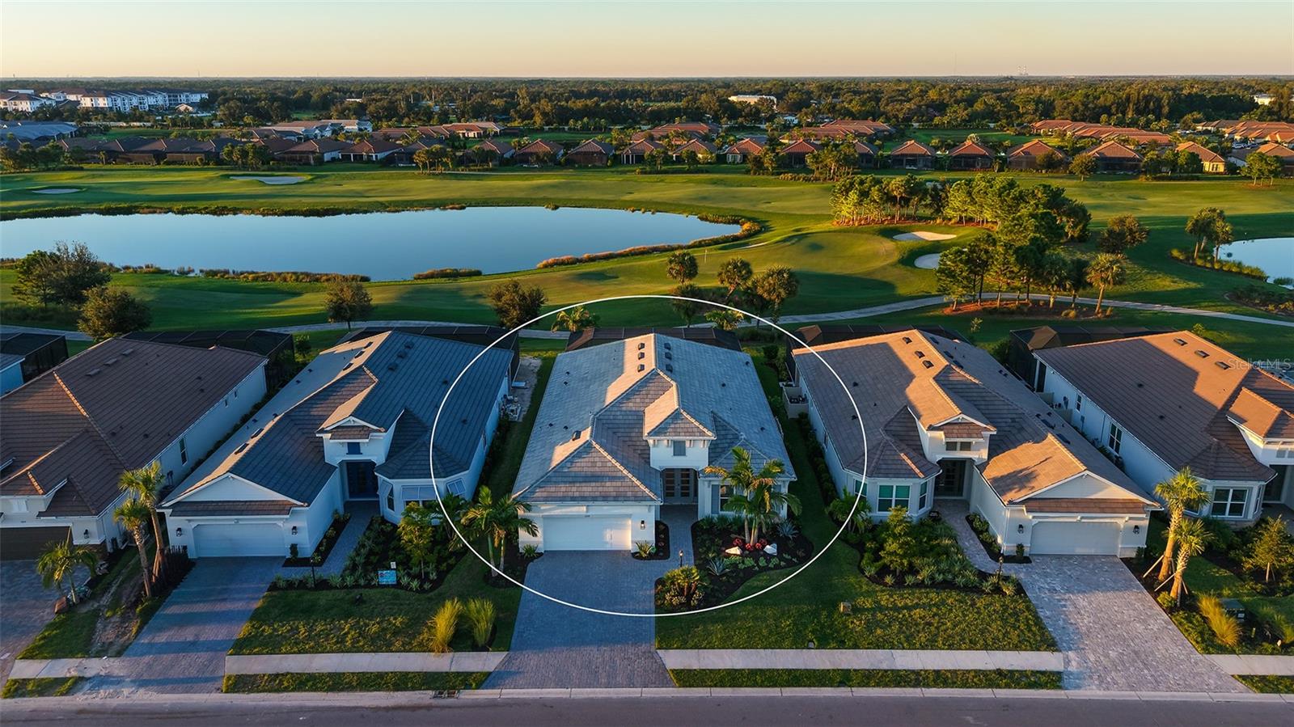
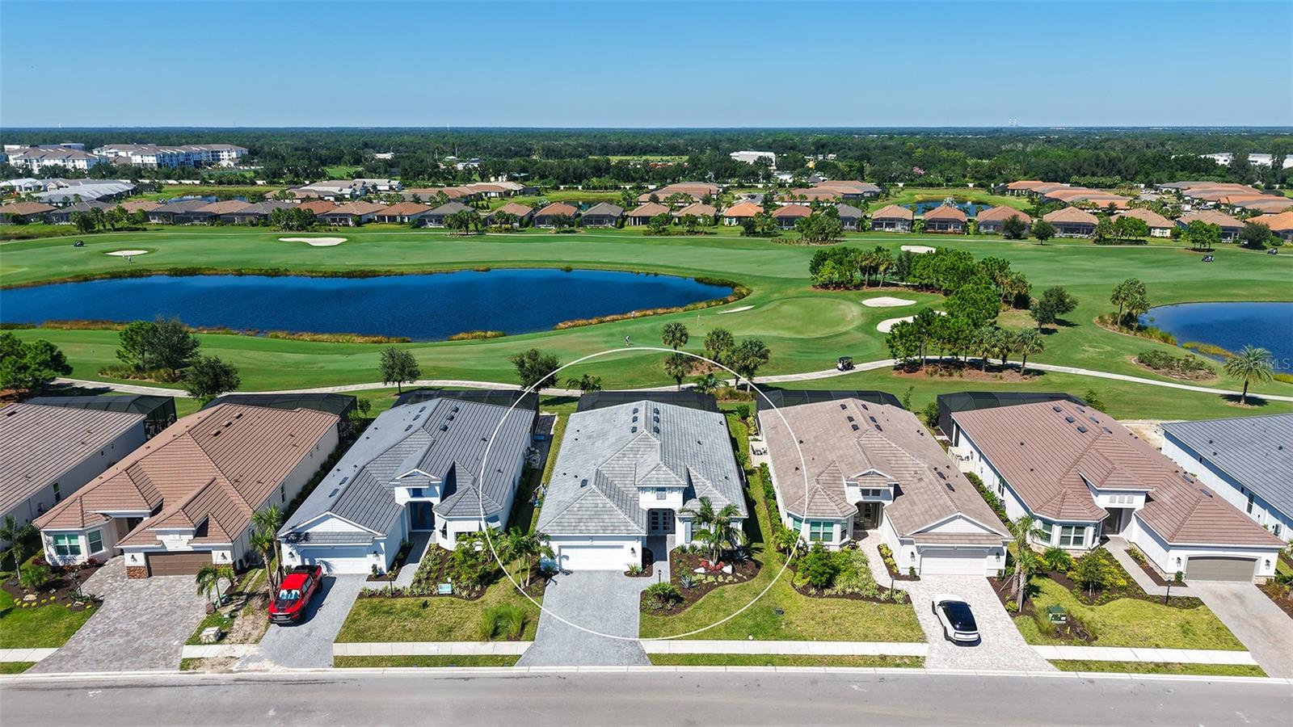
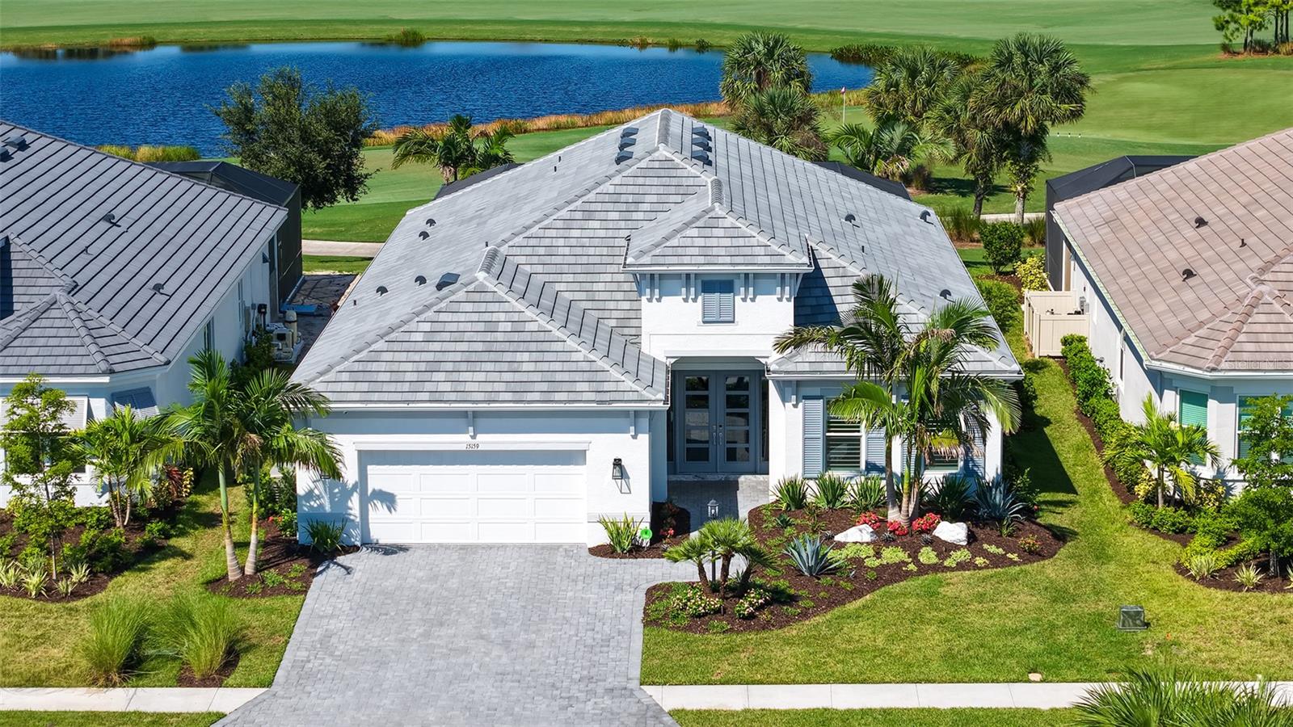
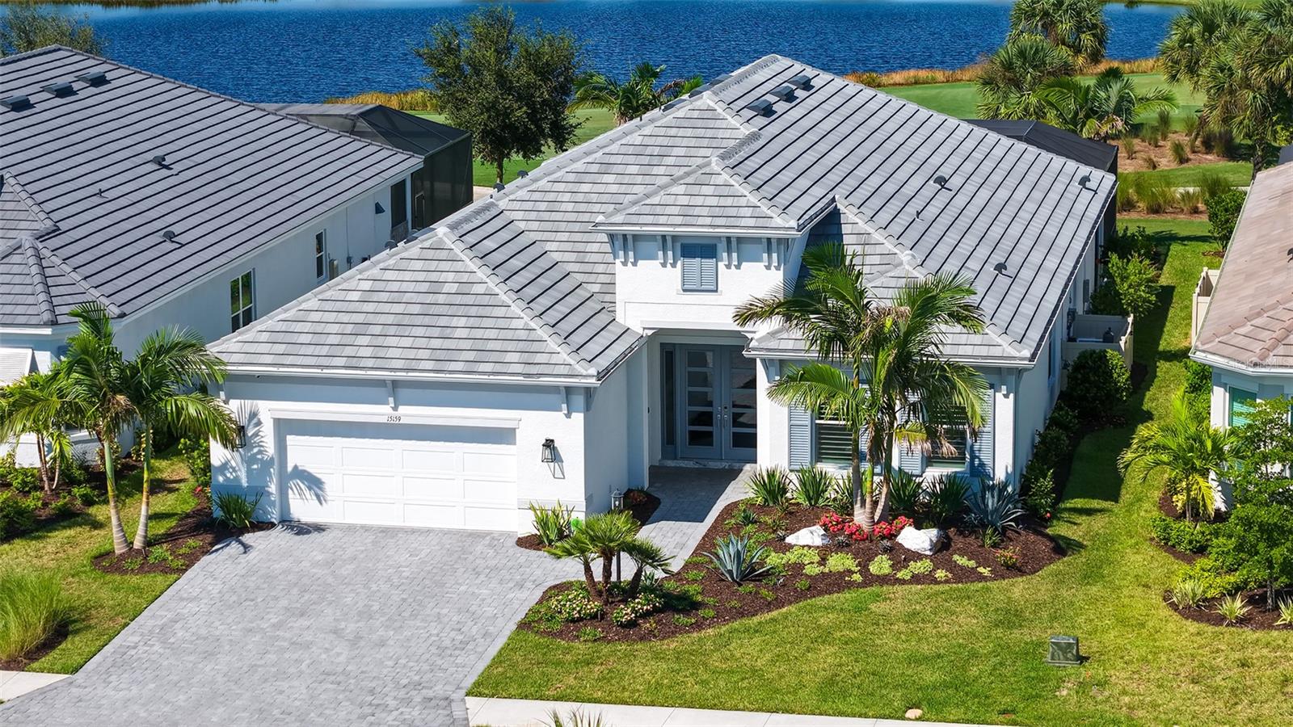
Overlooking the 8th green with tranquil water views from one of Esplanade at Azario Lakewood Ranch’s best homesites, 15159 Contenta Loop presents a standout opportunity as one of the only Pallazios currently available on a golf-deeded lot. Featuring extensive upgrades, this 3,004-square-foot residence offers the Pallazio floor plan with Coastal Elevation, three bedrooms, three full baths, and a flex room. Distinctive custom finishes and thoughtfully enhanced outdoor spaces complement its exceptional golf course setting. The view draws you in as you approach the double glass-paned front doors, with a welcoming foyer and tray ceiling introducing the open living space beyond. The gourmet kitchen features stainless steel GE Monogram appliances, a built-in refrigerator, a wine refrigerator, and a porcelain apron-front sink. Quartz countertops and a quartz backsplash complement upgraded cabinetry and under-cabinet lighting, while glass-front upper cabinets above the wine refrigerator, to the left of the microwave, provide an attractive display space. The oversized island offers seating and additional cabinetry on the seating side, contributing to the kitchen’s extensive storage. The open layout connects the kitchen, great room, and outdoor living areas, creating an inviting setting for everyday living and entertaining. A custom-designed media wall with a fireplace and lighting around the fireplace cove anchors the great room. Custom iron-and-glass doors lend architectural character to the flex room, which can serve as an office or additional living space. Engineered hardwood flooring enhances the main living spaces and primary bedroom, while tray ceilings add dimension to the great room, foyer, and primary bedroom. The spacious primary suite offers a private retreat framing tranquil water and golf course views. Both guest bedrooms feature upgraded carpet. Bathroom finishes include tile flooring, undermount sinks, quartz countertops, and upgraded cabinetry, with ceiling-height tile adding a refined finish. The extended lanai creates an outdoor retreat with marble pavers, a luxurious pool and spa, and water bowl fountain features. A clear-view screen showcases the golf course and water backdrop, while exterior hurricane screens enclose the lanai’s living and dining areas. The outdoor kitchen features bar seating, marine-grade cabinetry, and Dekton countertops. A custom outdoor media wall incorporates matching marine-grade cabinetry and a Dekton countertop beneath the TV, creating a cohesive setting for relaxing and entertaining. Impact glass and a Kohler whole-home generator provide added storm protection and backup power, while smart home features enhance everyday convenience. Upgraded landscaping enhances the exterior, and the spacious two-car garage includes a four-foot extension. Esplanade at Azario pairs championship golf with resort-style amenities, including a pool, wellness and fitness facilities, tennis, pickleball, bocce, and dining at the Culinary Center and Bahama Bar. Its Lakewood Ranch location offers convenient access to Main Street, Waterside Place, and University Town Center, with Sarasota’s cultural attractions and Gulf Coast beaches within reach.
| 10 hours ago | Listing updated with changes from the MLS® | |
| 10 hours ago | Status changed to Active | |
| a week ago | Listing first seen on site |

Listing information is provided by Participants of the Stellar MLS. IDX information is provided exclusively for personal, non-commercial use, and may not be used for any purpose other than to identify prospective properties consumers may be interested in purchasing. Information is deemed reliable but not guaranteed. Properties displayed may be listed or sold by various participants in the MLS Copyright 2026, Stellar MLS.
Last checked: 2026-10-15 01:21 AM EDT