
7739 33RD LANE ESARASOTA, FL 34243
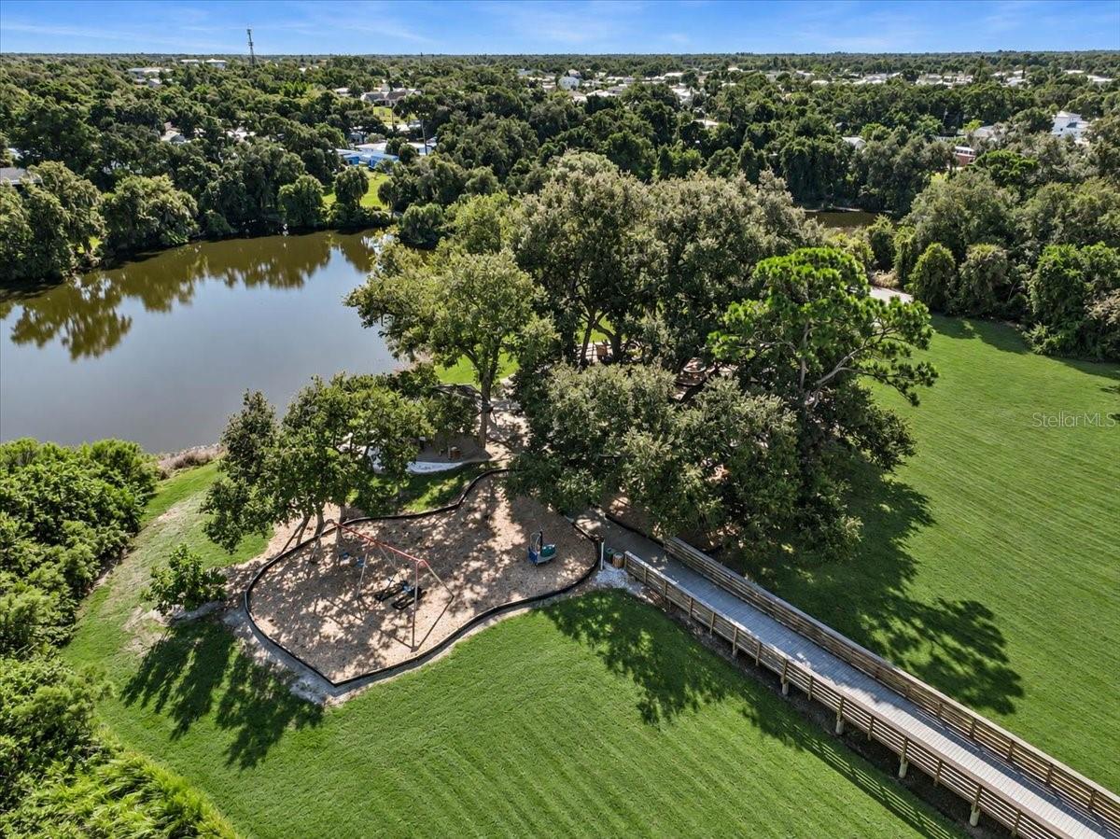
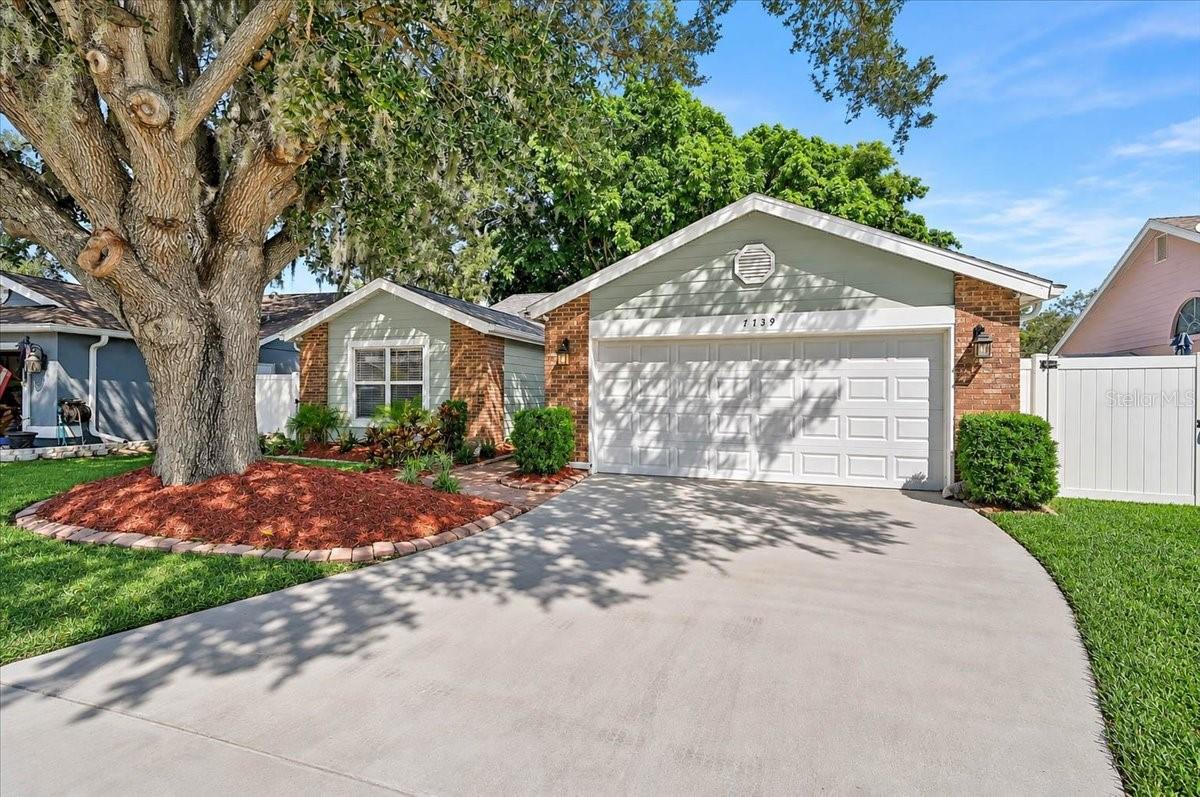
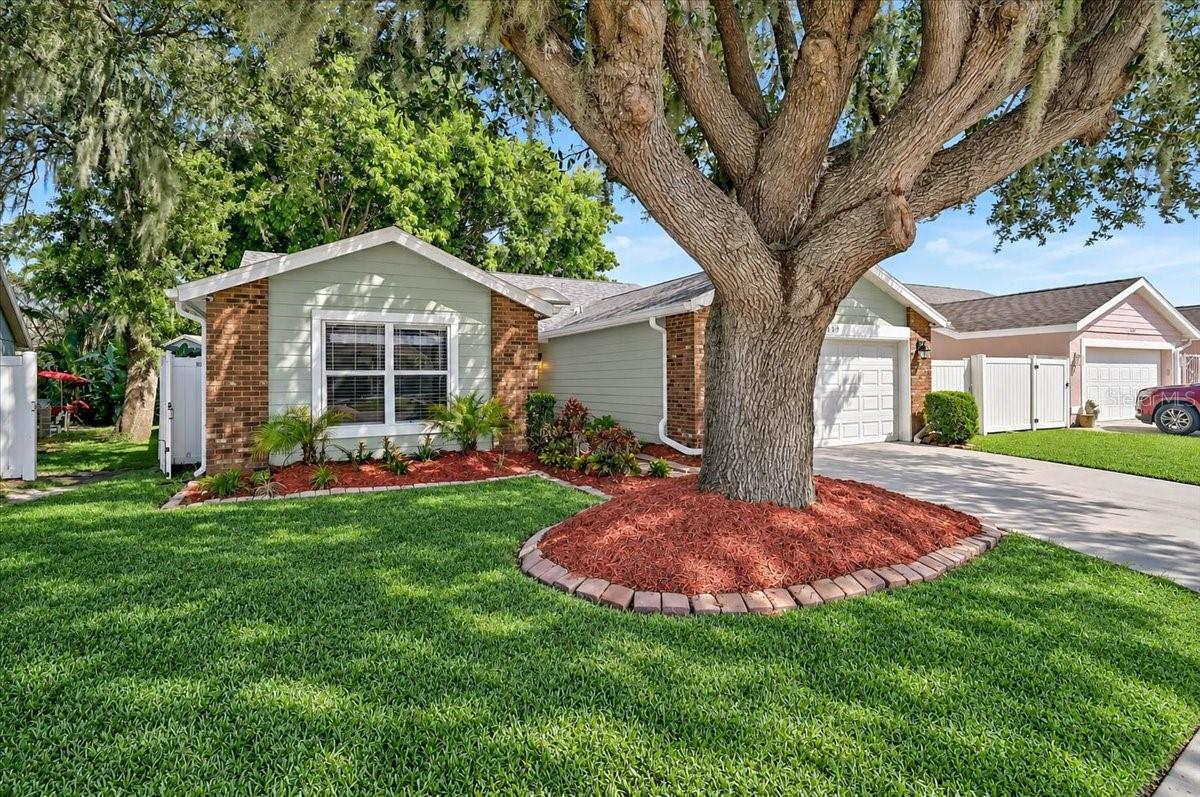
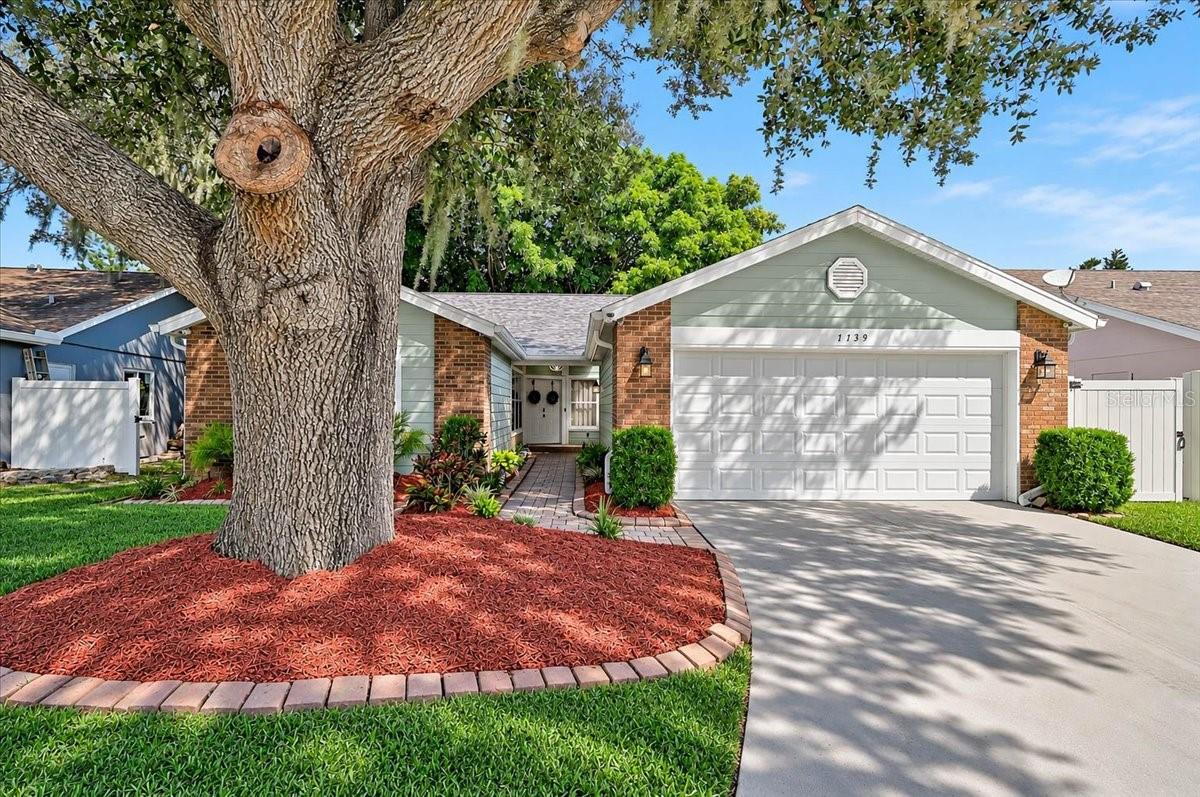
Lakefront Living in North Sarasota’s Desirable Maple Lakes Community. Welcome to this inviting 3-bedroom, 2-bathroom lakefront home in North Sarasota's desirable Maple Lakes community. Featuring an open-concept floor plan, tranquil pond views, spacious outdoor living areas, and smart-home upgrades, this home offers a wonderful blend of comfort, convenience, and Florida lifestyle living. The thoughtfully designed interior features a spacious living area that flows seamlessly into the dining room and bonus room, creating an ideal setting for everyday living and entertaining. Natural light pours in through French doors, and the bonus room offers picturesque pond views and a welcoming connection to the outdoors. Enjoy Florida’s beautiful surroundings from the expansive 44' x 10' backyard paver patio overlooking the pond. Watch fish, ducks, turtles, egrets, and a variety of birds while relaxing in your own peaceful outdoor retreat. The kitchen features Shaker-style cabinetry, stainless steel appliances, a convenient bar counter, and a cozy dinette area. Sliding glass doors open to an additional 35' x 9' side-yard paver patio, providing even more space for cooking on your outdoor barbecue, entertaining, or simply enjoying the Florida sunshine. The bright and airy primary suite overlooks the pond, offering a relaxing retreat at the end of the day. The primary bathroom features a custom smart mirror with color-changing, illuminated framing for a modern touch. Notable updates and features include a new roof in 2025, stainless steel appliances, smart-home controls for select lighting, ceiling fans, and the sprinkler system, a smart lock on the primary entry door, and smart garage door control. With no CDD fees, this property offers additional value and flexibility. Conveniently located just off Tallevast Road, Maple Lakes is a tucked-away neighborhood across from Kinnan Elementary School and minutes from Sarasota Bradenton International Airport. Enjoy convenient access to University Town Center, Nathan Benderson Park and its world-class rowing facilities, downtown Sarasota, the Ringling Museum, USF, New College, Ringling College of Art and Design, theaters, art galleries, and an excellent selection of restaurants. Beautiful Gulf Coast beaches, including Siesta Key Beach and Lido Beach, plus the shopping and dining of St. Armands Circle, are just a short drive away. Whether you're seeking a peaceful pond-side retreat or easy access to Sarasota’s shopping, dining, arts, and coastal attractions, this home offers an appealing mix of neighborhood charm and Florida living. Experience the immersive 3D interactive panoramic tour to explore every detail and discover this home’s beauty!
| 10 hours ago | Listing updated with changes from the MLS® | |
| 10 hours ago | Listing first seen on site |

Listing information is provided by Participants of the Stellar MLS. IDX information is provided exclusively for personal, non-commercial use, and may not be used for any purpose other than to identify prospective properties consumers may be interested in purchasing. Information is deemed reliable but not guaranteed. Properties displayed may be listed or sold by various participants in the MLS Copyright 2026, Stellar MLS.
Last checked: 2026-10-17 05:31 PM EDT
Did you know? You can invite friends and family to your search. They can join your search, rate and discuss listings with you.