Save
Ask
Tour
Hide
Share
$1,275,000
1 Day On Site

7389 S SERENOA DRIVE
SARASOTA, FL 34241

For Sale|Single Family Residence|Active
6
Beds
3
Total Baths
3
Full Baths
4,429
SqFt
$288
/SqFt
1998
Built
Subdivision:
SERENOA
County:
Sarasota
Call Now: 727-202-1417
Is this the listing for you? We can help make it yours.
727-202-1417
7389 S SERENOA DRIVE7389 S SERENOA DRIVE7389 S SERENOA DRIVE7389 S SERENOA DRIVE
Save
Ask
Tour
Hide
Share

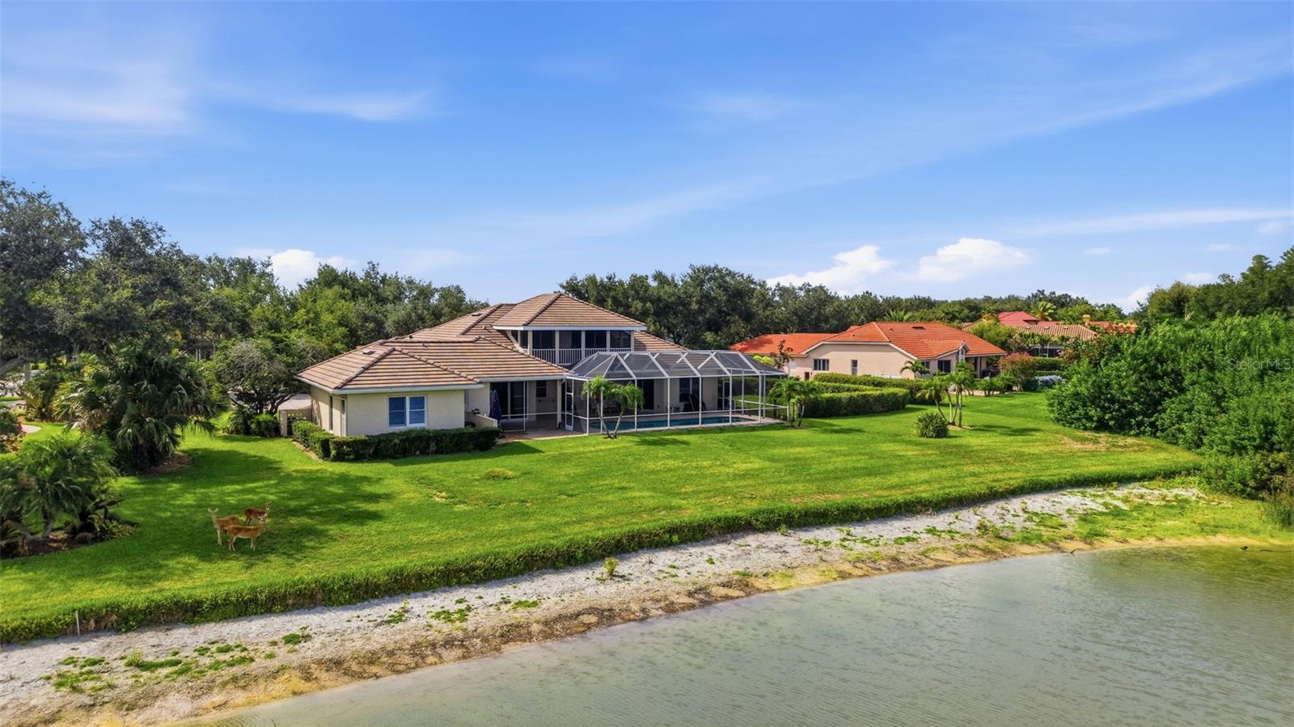
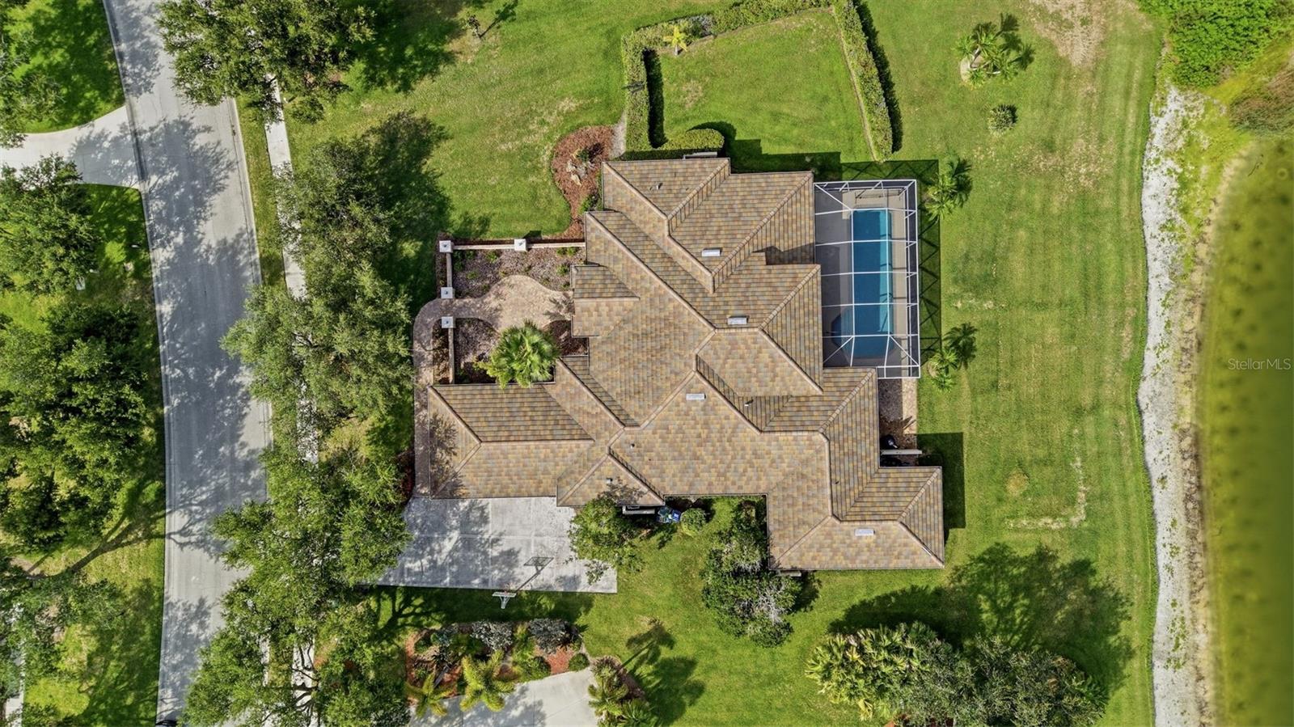
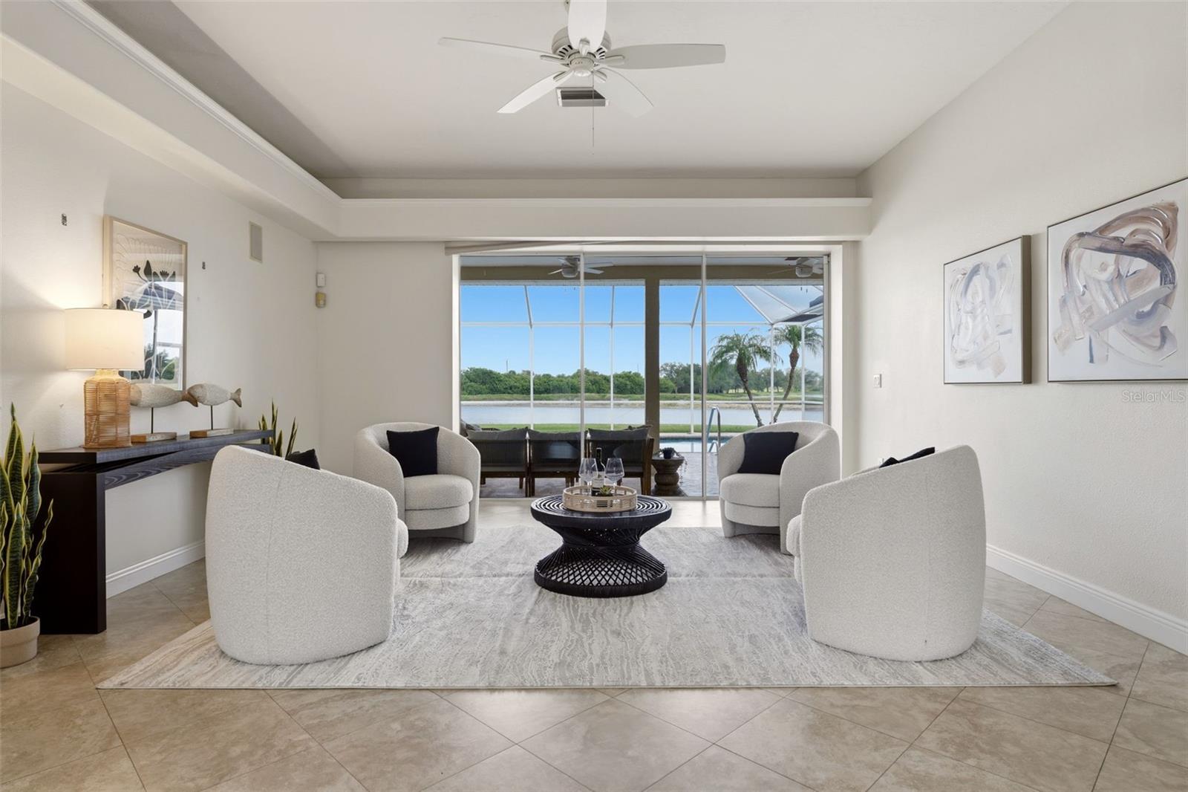
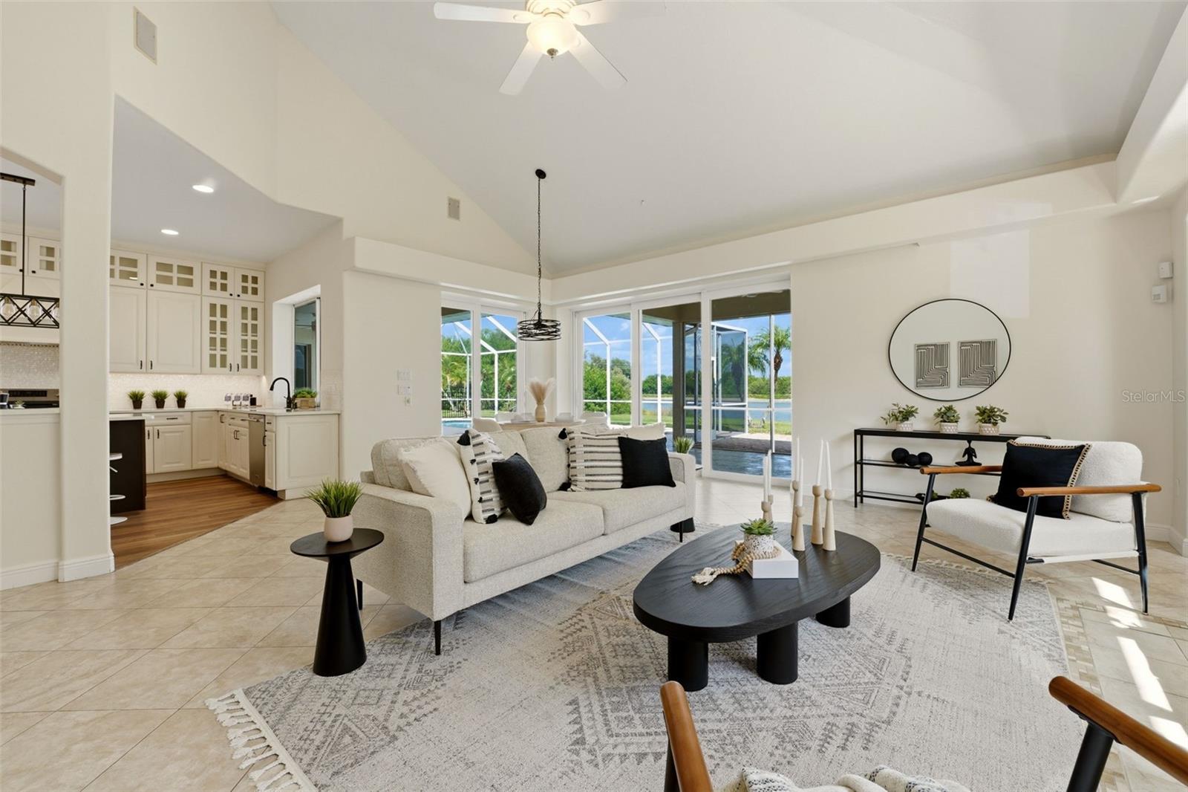
Nestled beneath a canopy of majestic oak trees in one of Sarasota’s established golf communities, this impressive six-bedroom, three-bath, residence offers a refined blend of space, privacy, and timeless Florida living. Positioned on just over half an acre with tranquil lake views, the home is surrounded by mature landscaping that creates a peaceful and distinguished setting. Inside, the open floor plan is designed for both elegant entertaining and comfortable everyday living, with generous gathering spaces and a versatile layout ideal for family, guests, or a private home office. The outdoor living area extends the home’s appeal, featuring a private pool and serene water views that provide a beautiful backdrop for relaxing or hosting. Additional highlights include a spacious three-car garage, an oversized homesite, and the character of a well-established neighborhood known for its natural beauty and golf-course lifestyle. This exceptional Sarasota property offers the rare combination of luxury, privacy, and enduring appeal.

Save
Ask
Tour
Hide
Share
Listing Snapshot
Price 
$1,275,000
Days On Site 
1 Day
Bedrooms 
6
Inside Area (SqFt) 
4,429 sqft
Total Baths 
3
Full Baths 
3
Partial Baths 
N/A
Lot Size 
0.56 Acres
Year Built 
1998
MLS® Number 
A4700404
Status 
Active
Property Tax 
$9,855
HOA/Condo/Coop Fees 
$170.25 monthly
Sq Ft Source 
Owner
Friends & Family
Recent Activity
5 hours agoListing updated with changes from the MLS®
yesterdayListing first seen on site
General Features
Acres 
0.56
Attached Garage 
Yes
Direction Faces 
East
Foundation 
Concrete PerimeterPillar/Post/Pier
Garage 
Yes
Garage Spaces 
3
Levels 
Two
Number Of Stories 
2
Parking 
DrivewayGarage Door OpenerGarage Faces SideGuestOff StreetOn StreetOversizedAttached
Pets 
Cats OKDogs OK
Property Sub Type 
Single Family Residence
Security 
Gated CommunitySecurity SystemSmoke Detector(s)
Sewer 
None
SqFt Total 
5783
Style 
Ranch
Utilities 
Cable AvailableWater Connected
Water Source 
Public
Zoning 
OUE2 - OPE
Interior Features
Appliances 
CooktopDishwasherDisposalDryerElectric Water HeaterExhaust FanFreezerIce MakerMicrowaveRangeRange HoodRefrigeratorWasher
Cooling 
Central Air
Flooring 
TileWood
Furnished 
Unfurnished
Heating 
BaseboardCentralElectric
Interior 
Crown MoldingDry BarDumbwaiterEat-in KitchenHigh CeilingsOpen FloorplanIn-Law Floorplan
Laundry Features 
Common AreaInsideLaundry Room
Window Features 
Blinds
Bathroom 1 
Dimensions - 6x13Level - FirstFeatures - Double Vanity
Bathroom 2 
Dimensions - 13x12Level - First
Bathroom 3 
Dimensions - 12x15Level - FirstFeatures - Ceiling Fan(s)
Bedroom 2 
Dimensions - 13x11Level - FirstFeatures - Ceiling Fan(s)
Bedroom 3 
Dimensions - 12x13Level - FirstFeatures - Ceiling Fan(s)
Bedroom 4 
Dimensions - 14x20Level - SecondFeatures - Ceiling Fan(s)
Bedroom 5 
Dimensions - 14x20Level - SecondFeatures - Ceiling Fan(s)
Den 
Dimensions - 12x11Level - First
Dinette 
Dimensions - 11x11Level - First
Dining Room 
Dimensions - 11x14Level - First
Family Room 
Dimensions - 16x17Level - FirstFeatures - Ceiling Fan(s)
Kitchen 
Dimensions - 11x14Level - FirstFeatures - Kitchen Island
Laundry 
Dimensions - 5x8Level - First
Living Room 
Dimensions - 12x15Level - FirstFeatures - Ceiling Fan(s)
Master Bedroom 
Dimensions - 16x21Level - FirstFeatures - Ceiling Fan(s)
Save
Ask
Tour
Hide
Share
Exterior Features
Construction Details 
Stucco
Exterior 
Awning(s)BalconyBasketball CourtCourtyardDog RunGardenLightingOtherPrivate YardRain GuttersStorage
Fencing 
Fenced
Lot Features 
LandscapedLevelNear Golf CoursePrivatePavedWaterfront
Other Structures 
Kennel/Dog Run
Patio And Porch 
CoveredDeckEnclosedFront PorchPatioPorchRear PorchScreened
Pool Features 
GuniteHeatedSalt WaterScreen EnclosurePrivate
Private Pool 
Yes
Roof 
Tile
View 
LakeWaterGardenGolf CoursePool
Waterfront 
Yes
Waterfront Features 
Lake PrivilegesLake Front
Waterview 
LakeWaterGardenGolf CoursePool
Windows/Doors 
Blinds
Community Features
Association Amenities 
GatedGolf CourseMaintenanceTennis Court(s)
Association Dues 
2043
Community Features 
GatedSidewalksTennis Court(s)Street Lights
Financing Terms Available 
CashConventional
HOA Fee Frequency 
Annually
MLS Area 
34241 - Sarasota
Roads 
AsphaltConcretePaved
Township 
37
Schools
School District
Unknown
Elementary School
Tatum Ridge Elementary
Middle School
Sarasota Middle
High School
Riverview High
Listing courtesy of LEGACY BAY PARTNERS (941) 363-1075


Listing information is provided by Participants of the Stellar MLS. IDX information is provided exclusively for personal, non-commercial use, and may not be used for any purpose other than to identify prospective properties consumers may be interested in purchasing. Information is deemed reliable but not guaranteed. Properties displayed may be listed or sold by various participants in the MLS Copyright 2026, Stellar MLS.
Last checked: 2026-07-20 11:24 AM EDT

Neighborhood & Commute
Source: Walkscore
Save
Ask
Tour
Hide
Share