Save
Ask
Tour
Hide
Share
$524,900
2 Days On Site

3681 DIVOT LANE
SARASOTA, FL 34232

For Sale|Single Family Residence|Active
2
Beds
2
Total Baths
2
Full Baths
1,647
SqFt
$319
/SqFt
2017
Built
Subdivision:
ENCLAVE AT FOREST LAKES
County:
Sarasota
Call Now: 727-202-1417
Is this the listing for you? We can help make it yours.
727-202-1417
3681 DIVOT LANE3681 DIVOT LANE3681 DIVOT LANE3681 DIVOT LANE
Save
Ask
Tour
Hide
Share

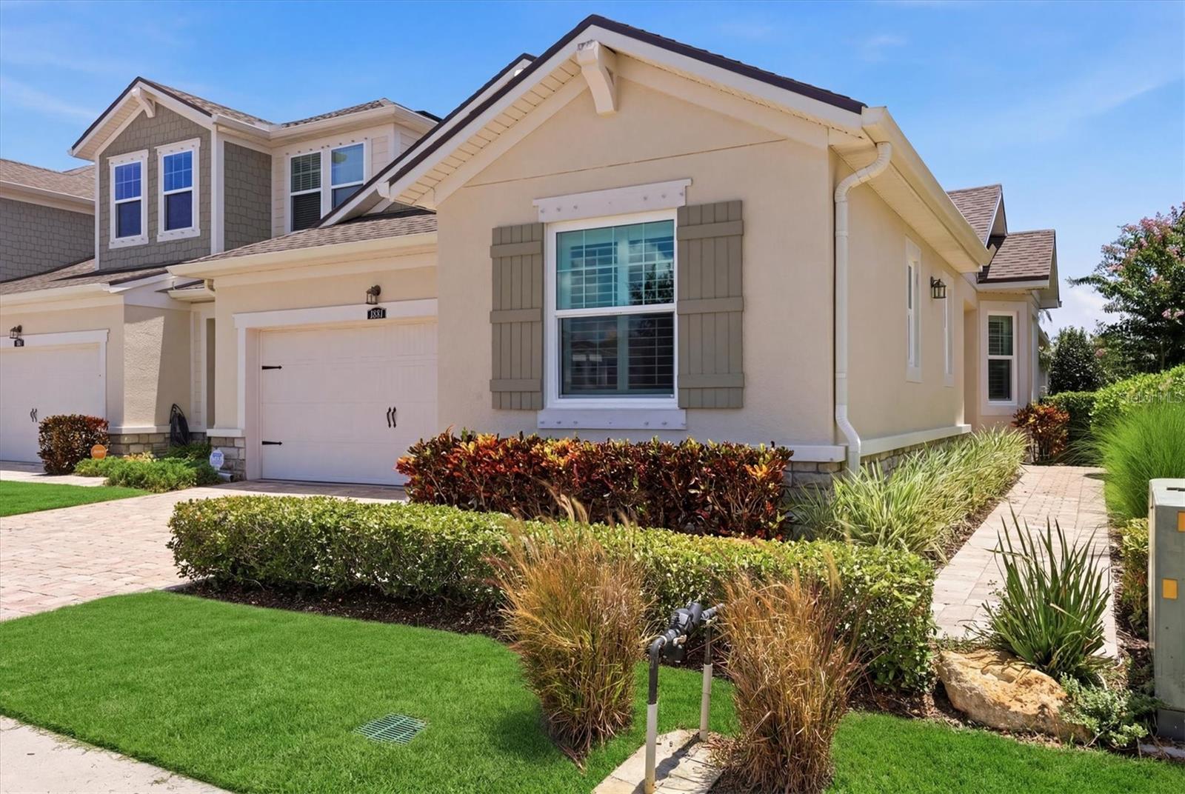
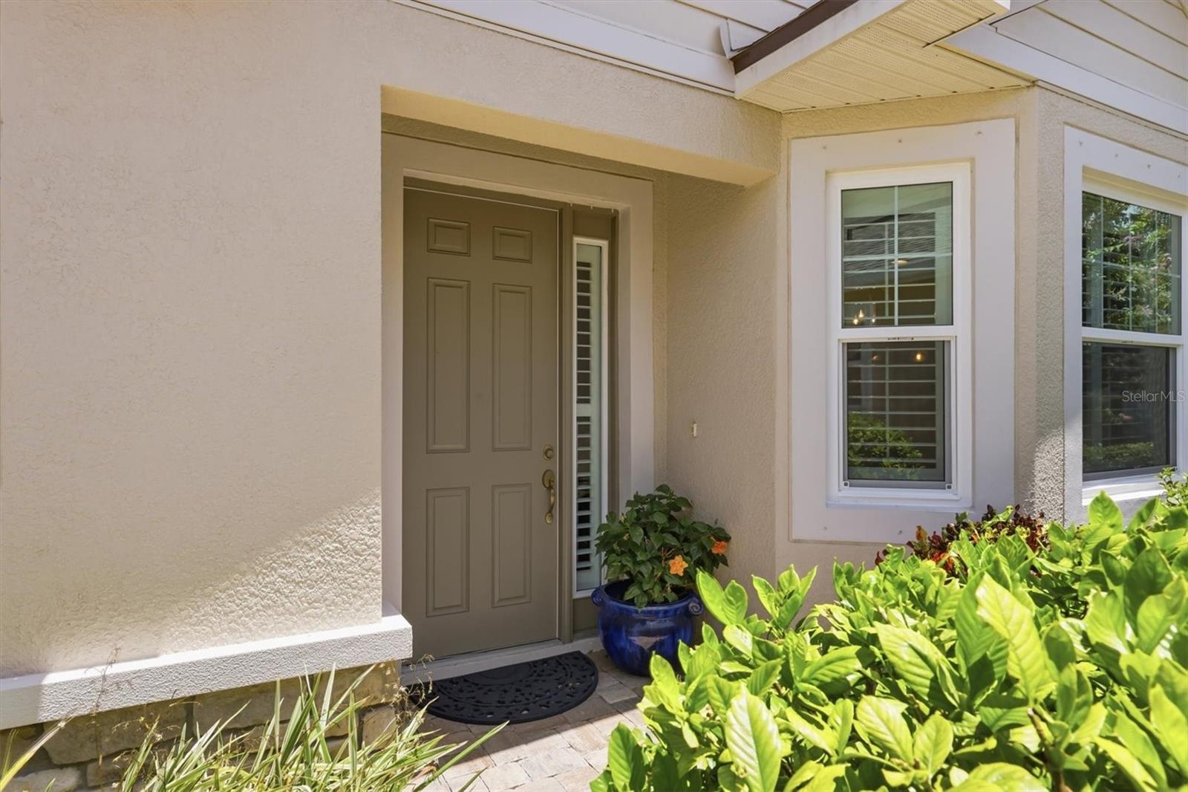
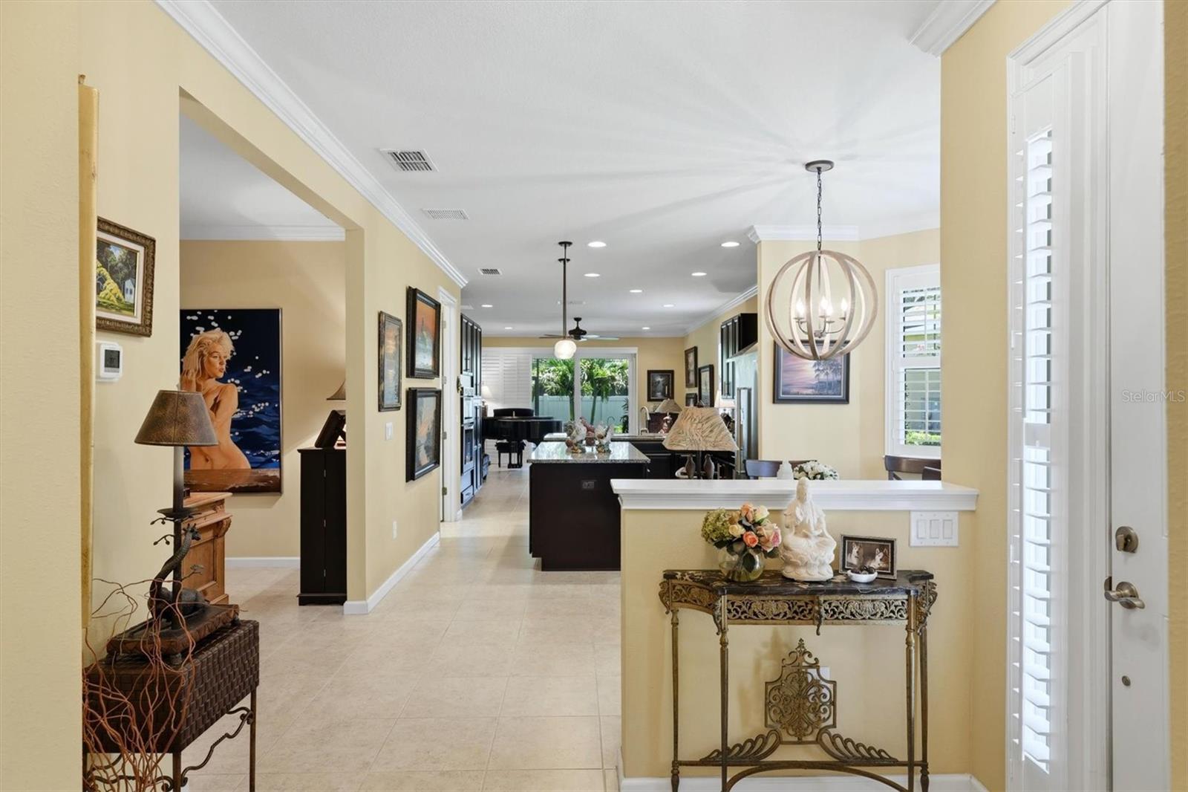
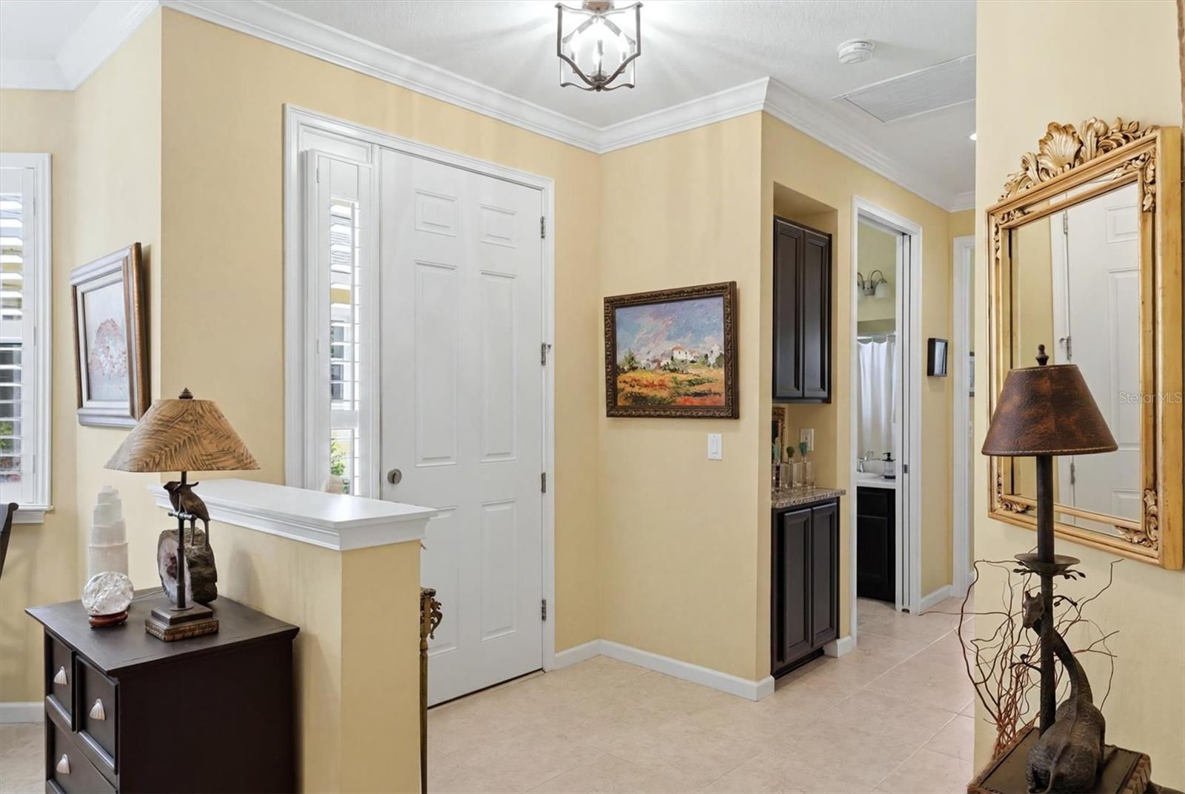
Welcome to the highly sought-after one story” Captiva" model—built in 2017— in the gated Enclave of Forest Lakes community. The home is located directly across from the community pool and dog park. The perfect blend of modern maintenance-free living and single-family privacy, this pristine home is designed for effortless comfort. Step inside to a bright, open-concept 2 bedroom + office floor plan with high ceilings, ceramic tile flooring, and a seamless flow ideal for entertaining. The kitchen features stainless steel appliances, solid wood cabinetry, and a large granite island, and is open to the living room with a wall glass sliding doors to your extended private, screened lanai—the perfect entertaining spot. The spacious primary suite serves as a quiet retreat with trey ceilings and sliding doors also to lanai. The generous sized bathroom features a double vanity, glass enclosed walk in shower, a linen station, direct access to the laundry room and an oversized custom-outfitted walk in closet. On the opposite end of the home is the guest suite and bathroom. separate dining area and office PLUS….there is a newer roof installed by owners in 2023, HVAC replaced in 2024, water heater replaced in 2025 and HURRICANE WINDOWS AND DOORS 2026. Whole house water softener with reverse osmosis water in the kitchen. Whole house water filtration system (2023) $6K, Roof replacement (2023) $19K, HVAC (2024) $9K, Water Heater 2025 ($1.4K) and Impact Windows and Doors 2026 ($25K). Peace of mind for buyers knowing they would not have anything major to worry about!

Save
Ask
Tour
Hide
Share
Listing Snapshot
Price 
$524,900
Days On Site 
2 Days
Bedrooms 
2
Inside Area (SqFt) 
1,647 sqft
Total Baths 
2
Full Baths 
2
Partial Baths 
N/A
Lot Size 
0.09 Acres
Year Built 
2017
MLS® Number 
A4700090
Status 
Active
Property Tax 
$4,213.34
HOA/Condo/Coop Fees 
$345 monthly
Sq Ft Source 
Public Records
Friends & Family
Recent Activity
3 hours agoListing updated with changes from the MLS®
3 days agoListing first seen on site
General Features
Acres 
0.09
Attached Garage 
Yes
Direction Faces 
North
Foundation 
Slab
Garage 
Yes
Garage Spaces 
2
Levels 
One
Number Of Stories 
1
Parking 
DrivewayGarage Door OpenerAttached
Pets 
Yes
Property Sub Type 
Single Family Residence
Sewer 
Public Sewer
SqFt Total 
2294
Style 
Craftsman
Utilities 
Cable AvailableCable ConnectedElectricity AvailableSewer ConnectedUnderground UtilitiesWater Connected
Water Source 
Public
Zoning 
RSF3
Interior Features
Appliances 
CooktopDishwasherDisposalDryerElectric Water HeaterExhaust FanIce MakerMicrowaveRange HoodRefrigeratorWasherWater PurifierWater Softener
Cooling 
Central Air
Flooring 
Ceramic Tile
Furnished 
Unfurnished
Heating 
CentralElectric
Interior 
Built-in FeaturesCrown MoldingEat-in KitchenHigh CeilingsOpen FloorplanStone CountersTray Ceiling(s)Walk-In Closet(s)
Laundry Features 
Laundry Room
Balcony/Porch/Lanai 
Dimensions - 8x32Level - First
Bedroom 2 
Dimensions - 10x12Level - FirstFeatures - Ceiling Fan(s)
Den 
Dimensions - 10x14Level - FirstFeatures - Ceiling Fan(s)
Dining Room 
Dimensions - 10x15Level - First
Kitchen 
Dimensions - 12x14Level - FirstFeatures - Granite Counters
Living Room 
Dimensions - 15x16Level - FirstFeatures - Ceiling Fan(s)
Master Bedroom 
Dimensions - 13x16Level - FirstFeatures - Ceiling Fan(s)
Save
Ask
Tour
Hide
Share
Exterior Features
Construction Details 
BlockStucco
Exterior 
GardenRain Gutters
Lot Features 
LandscapedLevelNear Golf CourseNear Public TransitPrivatePaved
Patio And Porch 
CoveredRear PorchScreened
Roof 
Shingle
Community Features
Association Dues 
345
Community Features 
GatedPoolSidewalksStreet Lights
Financing Terms Available 
CashConventional
HOA Fee Frequency 
Monthly
MLS Area 
34232 - Sarasota/Fruitville
Roads 
Asphalt
Township 
36S
Schools
School District
Unknown
Elementary School
Wilkinson Elementary
Middle School
Brookside Middle
High School
Sarasota High
Listing courtesy of MICHAEL SAUNDERS & COMPANY (404) 822-9264


Listing information is provided by Participants of the Stellar MLS. IDX information is provided exclusively for personal, non-commercial use, and may not be used for any purpose other than to identify prospective properties consumers may be interested in purchasing. Information is deemed reliable but not guaranteed. Properties displayed may be listed or sold by various participants in the MLS Copyright 2026, Stellar MLS.
Last checked: 2026-07-20 11:24 AM EDT

Neighborhood & Commute
Source: Walkscore
Save
Ask
Tour
Hide
Share