
319 TARPON STREETANNA MARIA, FL 34216
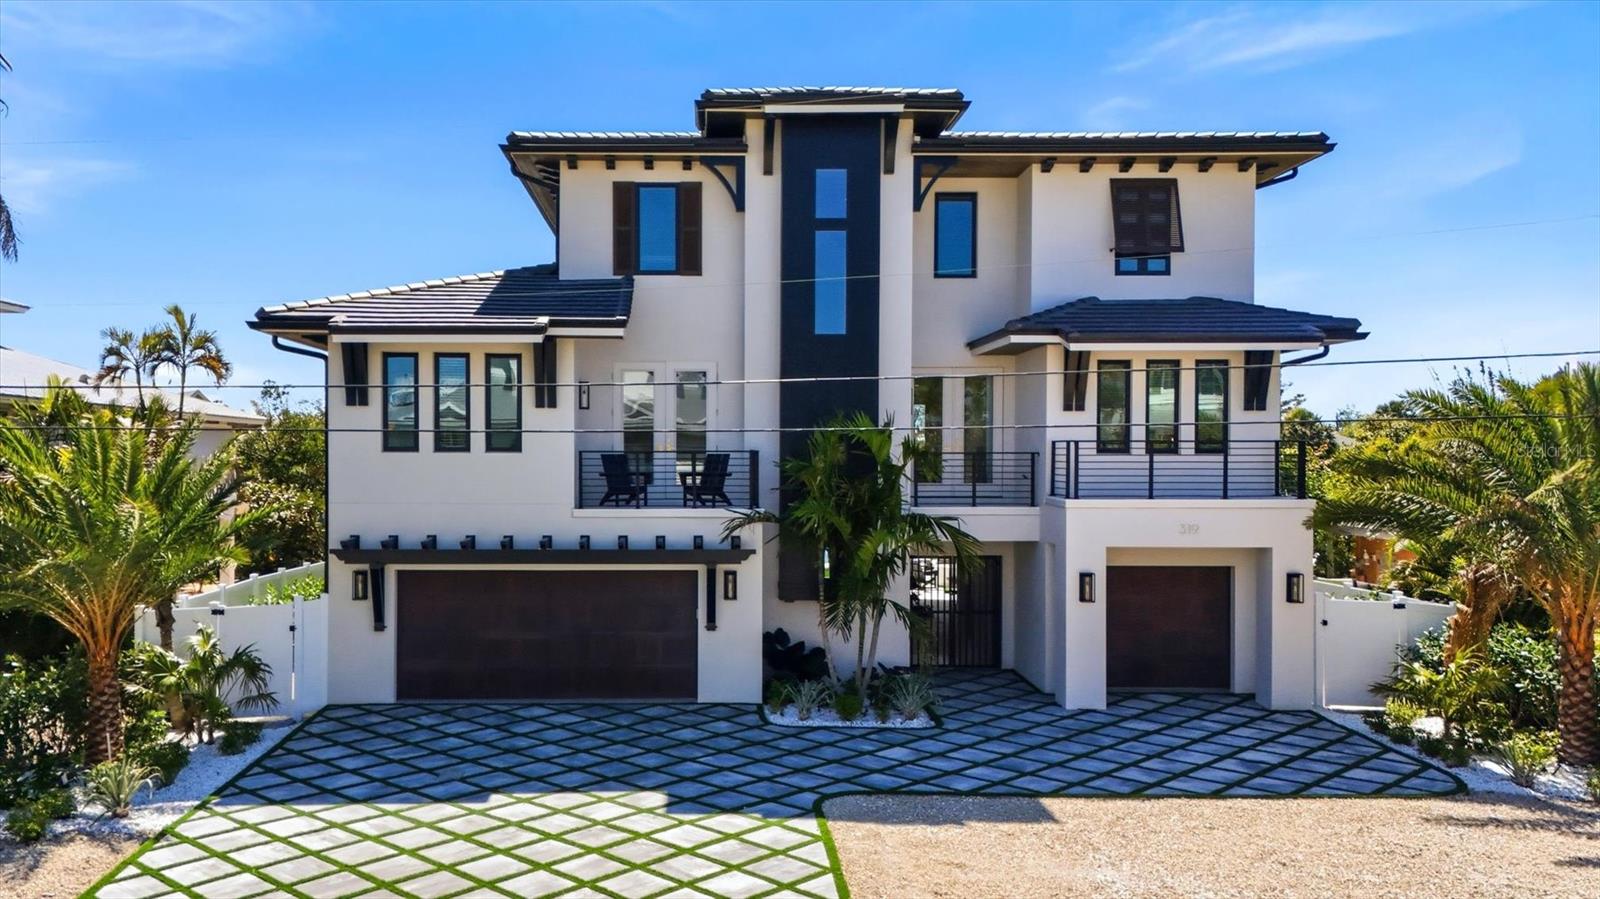
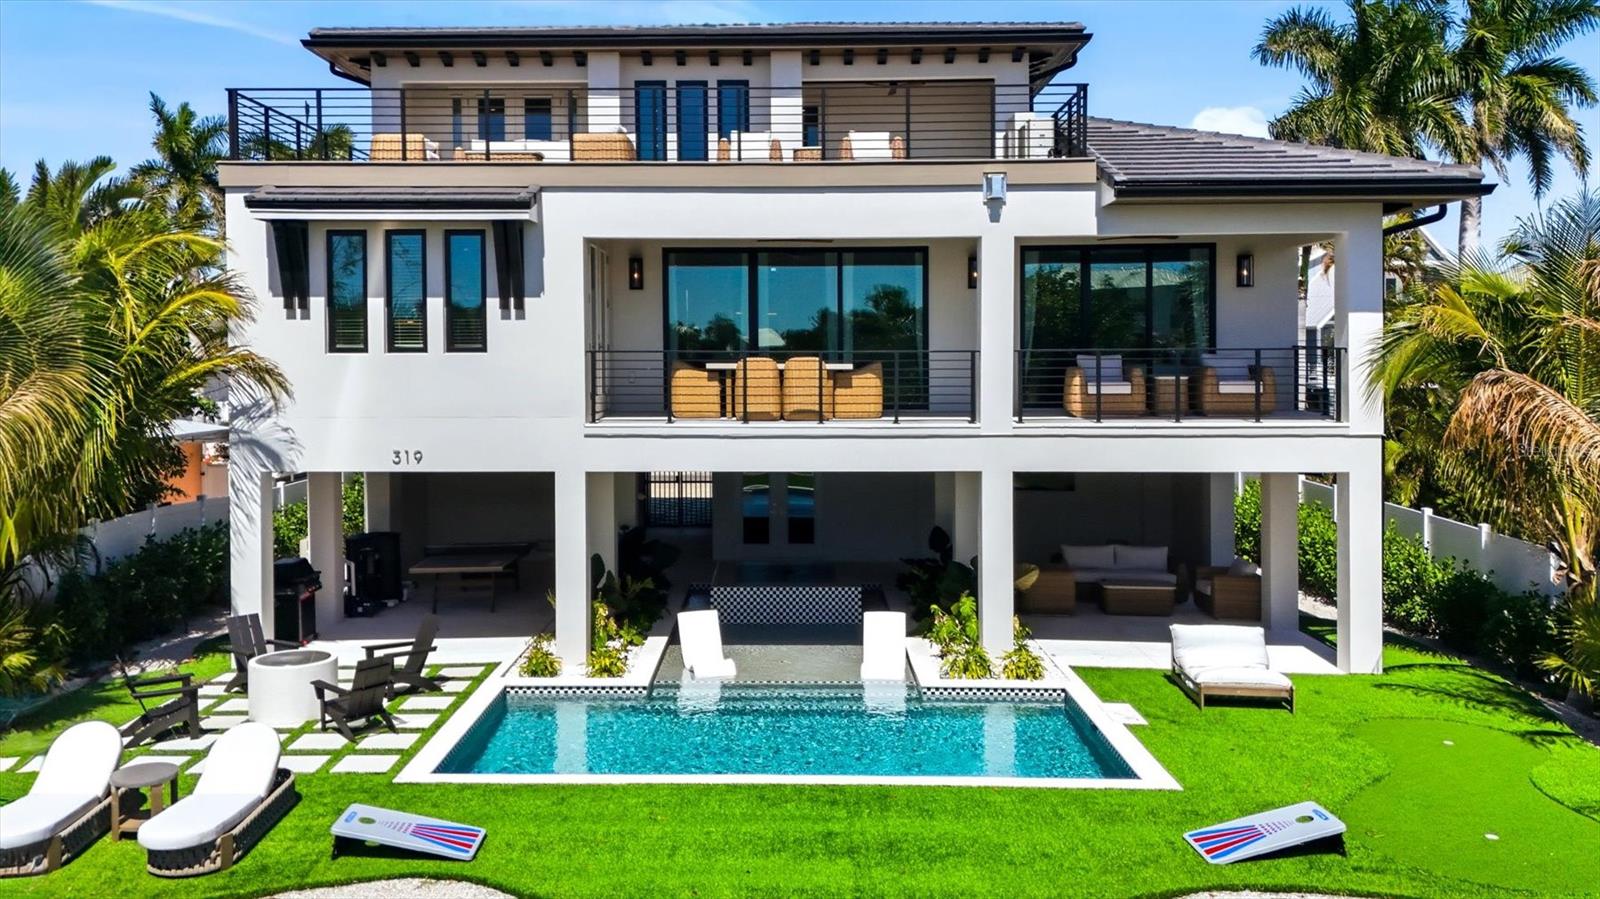


Experience a striking new expression of waterfront living at 319 Tarpon Street, a fully furnished coastal residence positioned on a quiet dead-end street in the heart of Anna Maria. Set along 75 feet of saltwater canal frontage, the home was thoughtfully designed to capture sweeping, long canal views while creating an effortless connection between its indoor and outdoor spaces. Offering 3,484 square feet of air-conditioned living space and more than 7,500 total square feet of indoor-outdoor living, this five-bedroom, five-and-a-half-bath residence pairs refined coastal design with the comfort and resilience of new construction. A private elevator serves each level, while the three-car garage provides generous room for vehicles, a golf cart and island essentials. The main living level is centered around a beautifully appointed chef’s kitchen with custom cabinetry, stone countertops, an expansive island and ample space for entertaining. The kitchen flows naturally into the dining and great room, where a gas fireplace and wide openings to the covered waterfront lanai create an inviting setting for gatherings. Three guest suites, a den or office, laundry room and additional thoughtfully designed spaces provide flexibility for family and guests. The upper level offers a private primary retreat with a spa-inspired bath, generous walk-in closet and covered balcony overlooking the water. An additional guest suite and an expansive approximately 830-square-foot open-air terrace create an exceptional setting for morning coffee, sunset cocktails or evenings under the stars. Outdoor living is equally impressive. The resort-style heated pool and spa are framed by generous covered entertaining areas, tropical landscaping and an outdoor shower, all positioned to take full advantage of the tranquil canal setting. Seventy-five feet of concrete seawall and saltwater canal access to Bimini Bay further enhance the waterfront lifestyle. Built to current coastal standards and offered fully turnkey furnished, 319 Tarpon is equally suited as a private island retreat, full-time residence or luxury vacation property with weekly rental flexibility. Beaches, Pine Avenue shops and restaurants, the City Pier and everything that makes Anna Maria special are only a short golf-cart or bicycle ride away. This is more than a new home—it is a thoughtfully designed waterfront experience where elevated construction, relaxed luxury and the best of island living come together.
| a week ago | Listing updated with changes from the MLS® | |
| 3 months ago | Price changed to $6,995,000 | |
| 5 months ago | Listing first seen on site |

Listing information is provided by Participants of the Stellar MLS. IDX information is provided exclusively for personal, non-commercial use, and may not be used for any purpose other than to identify prospective properties consumers may be interested in purchasing. Information is deemed reliable but not guaranteed. Properties displayed may be listed or sold by various participants in the MLS Copyright 2026, Stellar MLS.
Last checked: 2026-08-30 03:56 PM EDT