Save
Ask
Tour
Hide
Share
$1,000,000
New Listing

942 VIRGINIA DRIVE
SARASOTA, FL 34234

For Sale|Single Family Residence|Active
3
Beds
3
Total Baths
2
Full Baths
1
Partial Bath
2,239
SqFt
$447
/SqFt
1950
Built
Subdivision:
BAY HAVEN
County:
Sarasota
Call Now: 727-202-1417
Is this the listing for you? We can help make it yours.
727-202-1417
942 VIRGINIA DRIVE942 VIRGINIA DRIVE942 VIRGINIA DRIVE942 VIRGINIA DRIVE
Save
Ask
Tour
Hide
Share

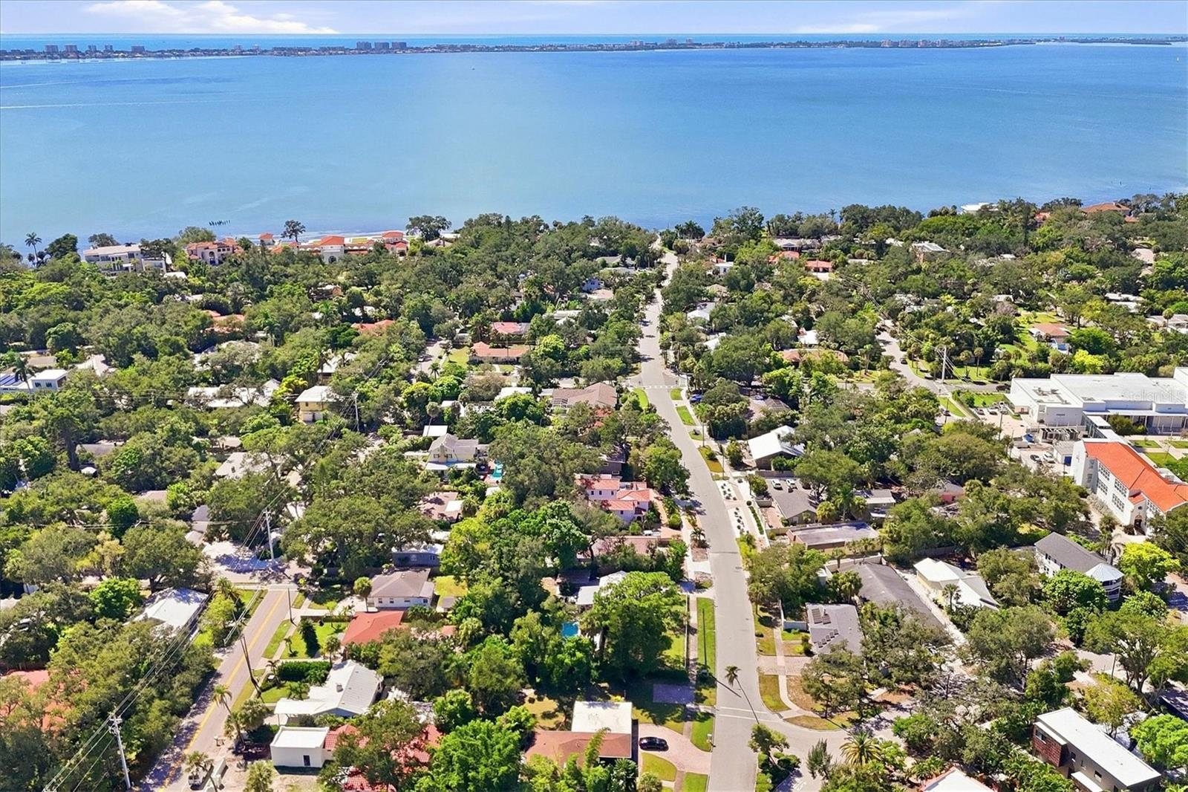
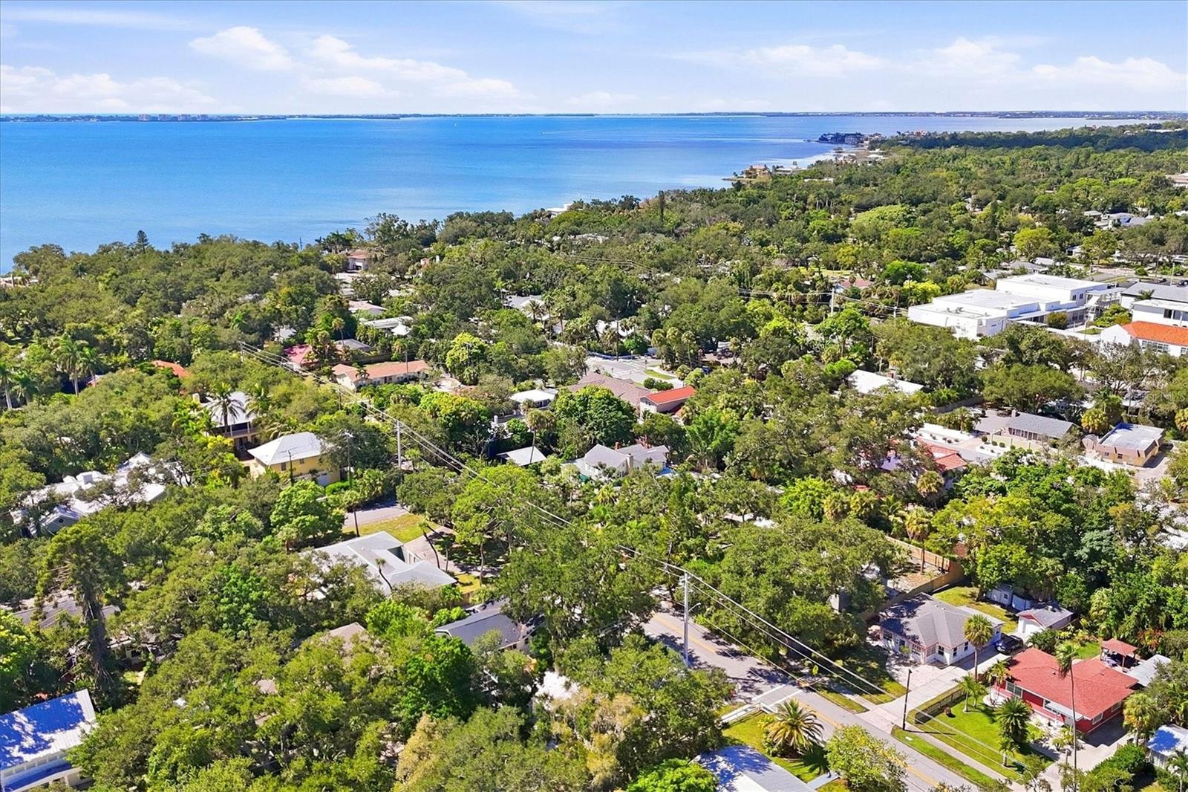
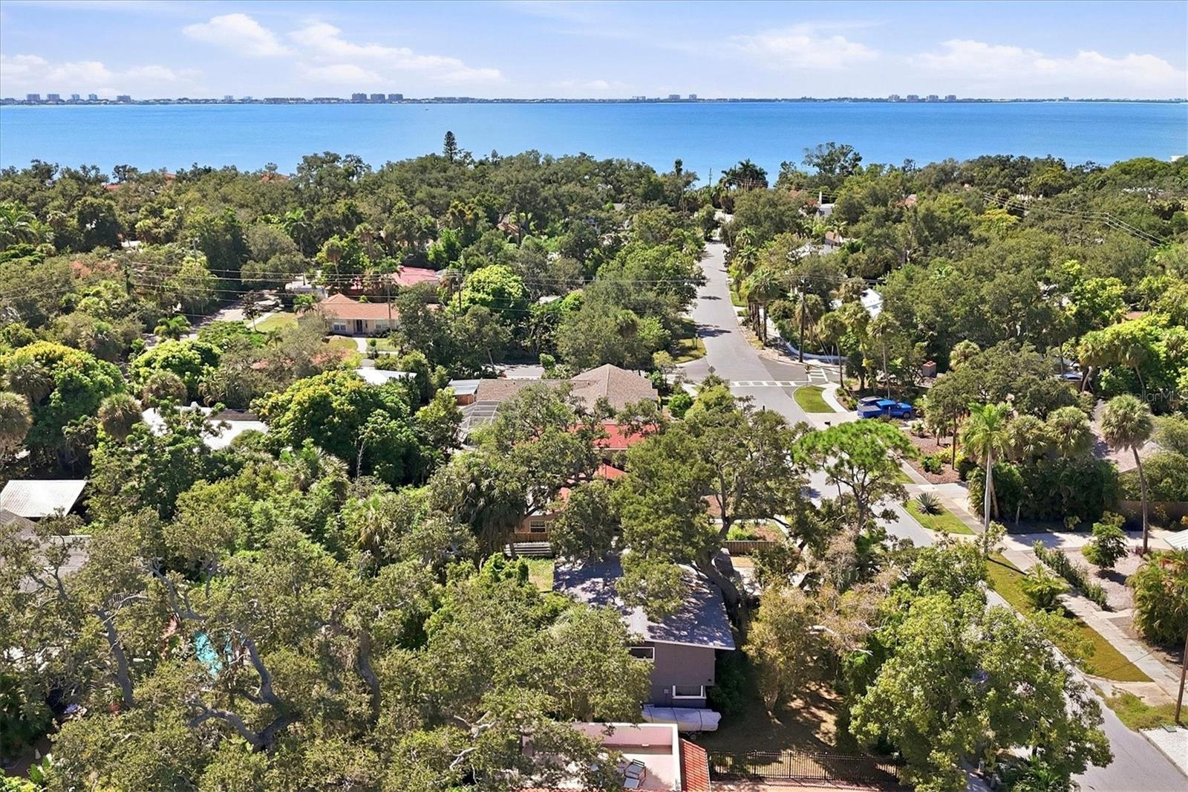
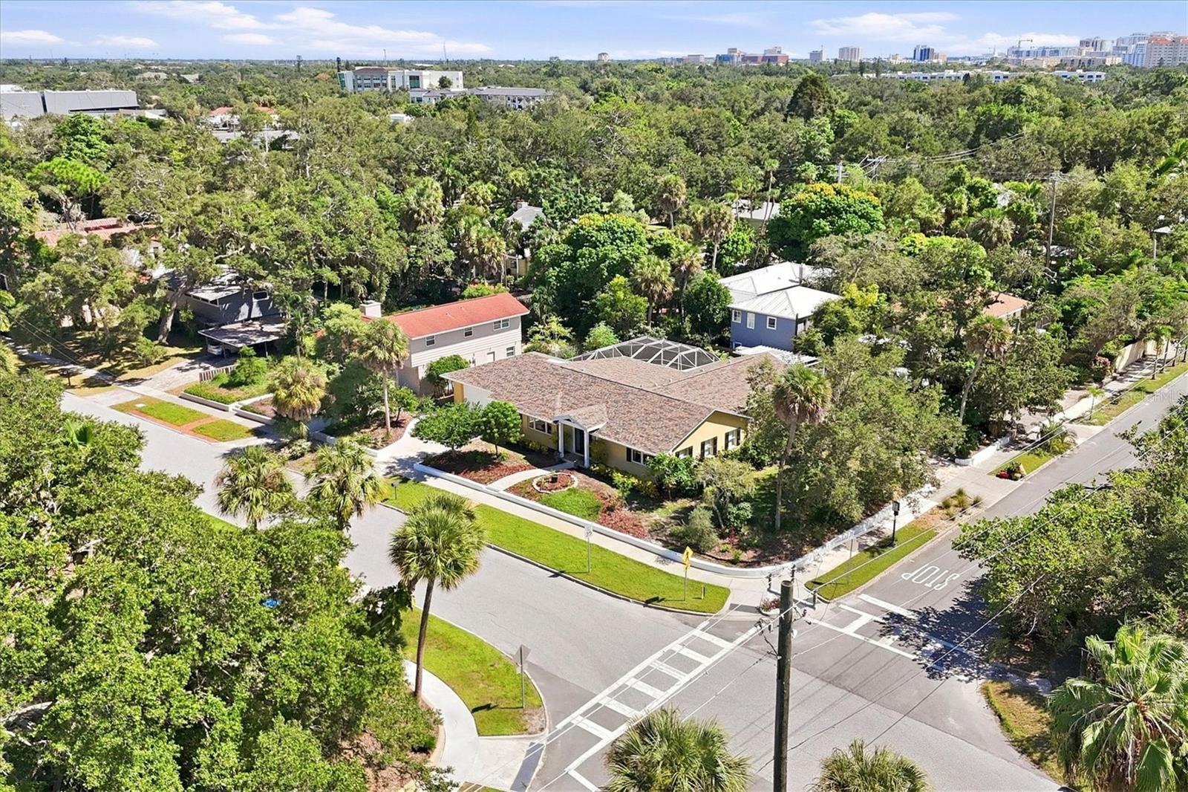
One block from Sarasota Bay, this 3-bedroom, 2.5-bath pool home offers a rare combination of location, privacy, flexibility, and Florida lifestyle all with no HOA restrictions. Situated on a spacious corner lot just minutes from downtown Sarasota and the area's world-renowned beaches, the home features a new roof, impact-resistant hurricane windows, and heated salt-water pool. Inside, the light filled open floor plan is designed for easy everyday living and entertaining. The chef's kitchen features a generous granite breakfast bar, large pantry, four-burner gas range, and Samsung appliances, opening seamlessly to the main living areas. Two guest bedrooms share a convenient Jack-and-Jill bath, while a separate half bath provides direct access to the pool. A small bonus area offers additional flexibility as a home office, reading nook, or sitting area. The spacious owner?s suite features two walk-in closets and views of the pool and beautifully landscaped backyard. Step outside to a large screened lanai with plenty of room for dining, lounging, and entertaining. The fenced yard creates a private tropical setting with mature landscaping surrounding the pool. Adding even more versatility is a large interior utility room that currently doubles as office space. The home's layout also offers potential to create a 2-bedroom, 1.5-bath main residence with a separate in-law suite, ideal for multigenerational living, guests, or additional private space. The two-car garage is equipped with a door screen, while the additional driveway and carport provide extra parking and flexibility. With a corner-lot setting, no HOA restrictions, major storm-protection upgrades, a private pool, and Sarasota Bay just one block away this home delivers a combination of location, lifestyle, and versatility that is increasingly hard to find in Sarasota.

Save
Ask
Tour
Hide
Share
Listing Snapshot
Price 
$1,000,000
Days On Site 
0 Days
Bedrooms 
3
Inside Area (SqFt) 
2,239 sqft
Total Baths 
3
Full Baths 
2
Partial Baths 
1
Lot Size 
0.28 Acres
Year Built 
1950
MLS® Number 
A4666700
Status 
Active
Property Tax 
$4,024
HOA/Condo/Coop Fees 
N/A
Sq Ft Source 
Public Records
Friends & Family
Recent Activity
12 minutes agoListing updated with changes from the MLS®
18 hours agoListing first seen on site
General Features
Acres 
0.28
Attached Garage 
Yes
Direction Faces 
North
Foundation 
Slab
Garage 
Yes
Garage Spaces 
2
Levels 
One
Parking 
BoatDrivewayGarage Door OpenerWorkshop in GarageAttached
Pets 
Yes
Property Sub Type 
Single Family Residence
Sewer 
Public Sewer
SqFt Total 
3287
Style 
Florida
Utilities 
Cable AvailableCable ConnectedElectricity ConnectedSewer Connected
Water Source 
Public
Zoning 
RSF3
Interior Features
Appliances 
DishwasherDisposalDryerMicrowaveRangeRange HoodRefrigeratorTankless Water HeaterWasher
Cooling 
Central Air
Flooring 
Ceramic TileHardwood
Furnished 
Unfurnished
Heating 
CentralElectric
Interior 
Eat-in KitchenOpen FloorplanStone CountersWalk-In Closet(s)
Laundry Features 
InsideLaundry Room
Window Features 
Window CoveringsStorm Window(s)Window Treatments
Balcony/Porch/Lanai 
Dimensions - 22x26Level - FirstFeatures - Ceiling Fan(s)
Bathroom 2 
Dimensions - 8x16Level - First
Bathroom 3 
Dimensions - 5x7Level - First
Bedroom 2 
Dimensions - 14x24Level - FirstFeatures - Ceiling Fan(s)
Bedroom 3 
Dimensions - 13x20Level - FirstFeatures - Ceiling Fan(s)
Bonus Room 
Dimensions - 10x15Level - FirstFeatures - Ceiling Fan(s)
Foyer 
Dimensions - 15x15Level - First
Kitchen 
Dimensions - 15x30Level - FirstFeatures - Breakfast Bar, Granite Counters, Pantry
Living Room 
Dimensions - 20x30Level - FirstFeatures - Ceiling Fan(s)
Master Bathroom 
Level - First
Master Bedroom 
Dimensions - 20x20Level - FirstFeatures - Ceiling Fan(s)
Utility Room 
Dimensions - 15x18Level - FirstFeatures - Ceiling Fan(s)
Save
Ask
Tour
Hide
Share
Exterior Features
Construction Details 
BlockStucco
Exterior 
GardenRain Gutters
Fencing 
FencedWood
Lot Features 
Corner LotLandscapedPaved
Other Structures 
Shed(s)
Patio And Porch 
CoveredEnclosedPatioRear PorchScreened
Pool Features 
GuniteHeatedIn GroundScreen EnclosureSolar HeatPrivate
Private Pool 
Yes
Roof 
Shingle
View 
GardenPool
Waterfront Features 
Beach Access
Waterview 
GardenPool
Windows/Doors 
Window CoveringsStorm Window(s)Window Treatments
Community Features
Community Features 
SidewalksStreet Lights
MLS Area 
34234 - Sarasota
Township 
36
Financing Terms Available 
CashConventionalFHAVA Loan
Roads 
Asphalt
Schools
School District
Unknown
Elementary School
Bay Haven Sch of Basics Plus Elementary
Middle School
Booker Middle
High School
Booker High
Listing courtesy of MICHAEL SAUNDERS & COMPANY (941) 809-9760


Listing information is provided by Participants of the Stellar MLS. IDX information is provided exclusively for personal, non-commercial use, and may not be used for any purpose other than to identify prospective properties consumers may be interested in purchasing. Information is deemed reliable but not guaranteed. Properties displayed may be listed or sold by various participants in the MLS Copyright 2026, Stellar MLS.
Last checked: 2026-09-23 09:39 AM EDT

Neighborhood & Commute
Source: Walkscore
Save
Ask
Tour
Hide
Share